Terra Hill Floor Plans: Designed for Timeless Luxury and Versatility
Terra Hill, a prestigious freehold development in Pasir Panjang, Singapore, offers a range of meticulously crafted floor plans that cater to diverse lifestyles, from young professionals to growing families. Nestled next to the Greater Southern Waterfront and inspired by the serene beauty of Kent Ridge Park, Terra Hill’s floor plans combine spacious layouts, premium finishes, and smart home features to deliver a living experience that is both luxurious and functional. This SEO-optimized essay explores the diverse floor plans available at Terra Hill, highlighting their design, flexibility, and appeal for homeowners and investors seeking a timeless residence.
Overview of Terra Hill’s Floor Plans
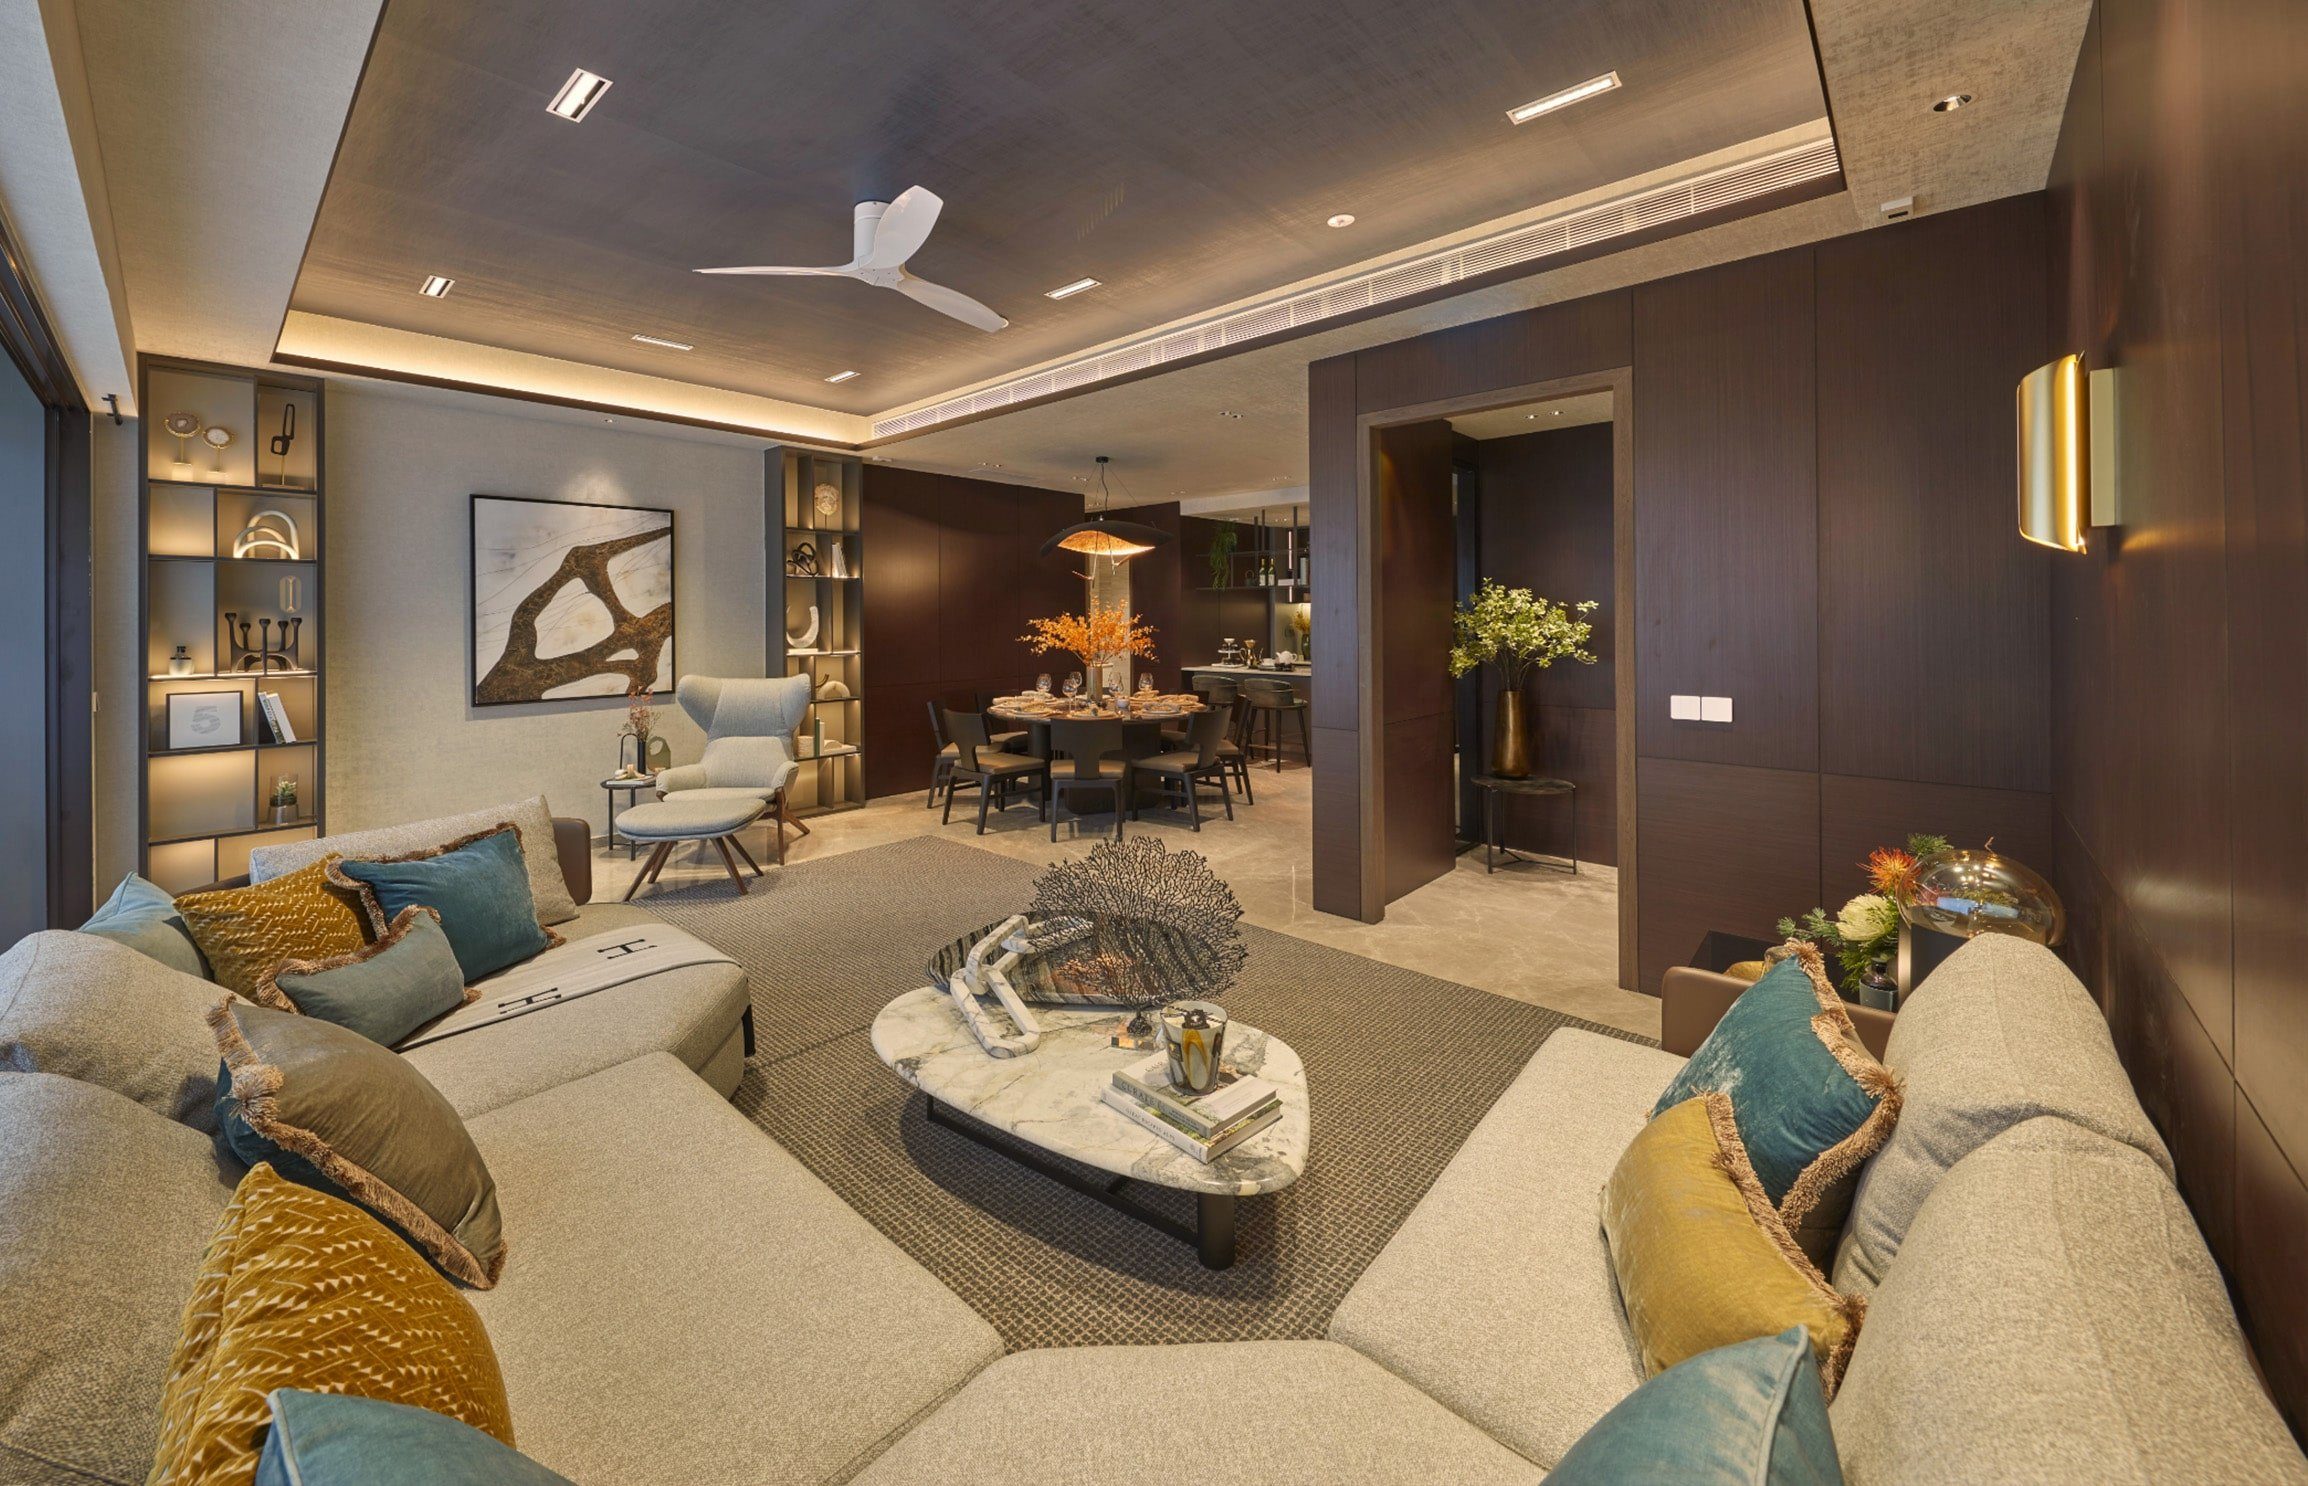
Terra Hill offers a variety of unit types, ranging from 2-bedroom to 5-bedroom penthouses, including both the Signature Collection and the exclusive Prestige Collection. With a total of 270 units spread across multiple stacks, the development provides options for compact, efficient layouts as well as expansive, luxurious residences. Each floor plan is designed with high ceilings, calming earth tones, and thoughtful integrations to maximize space, natural light, and comfort. Below, we delve into the specifics of each unit type, their sizes, and their unique features.
2-Bedroom Units: Compact Elegance
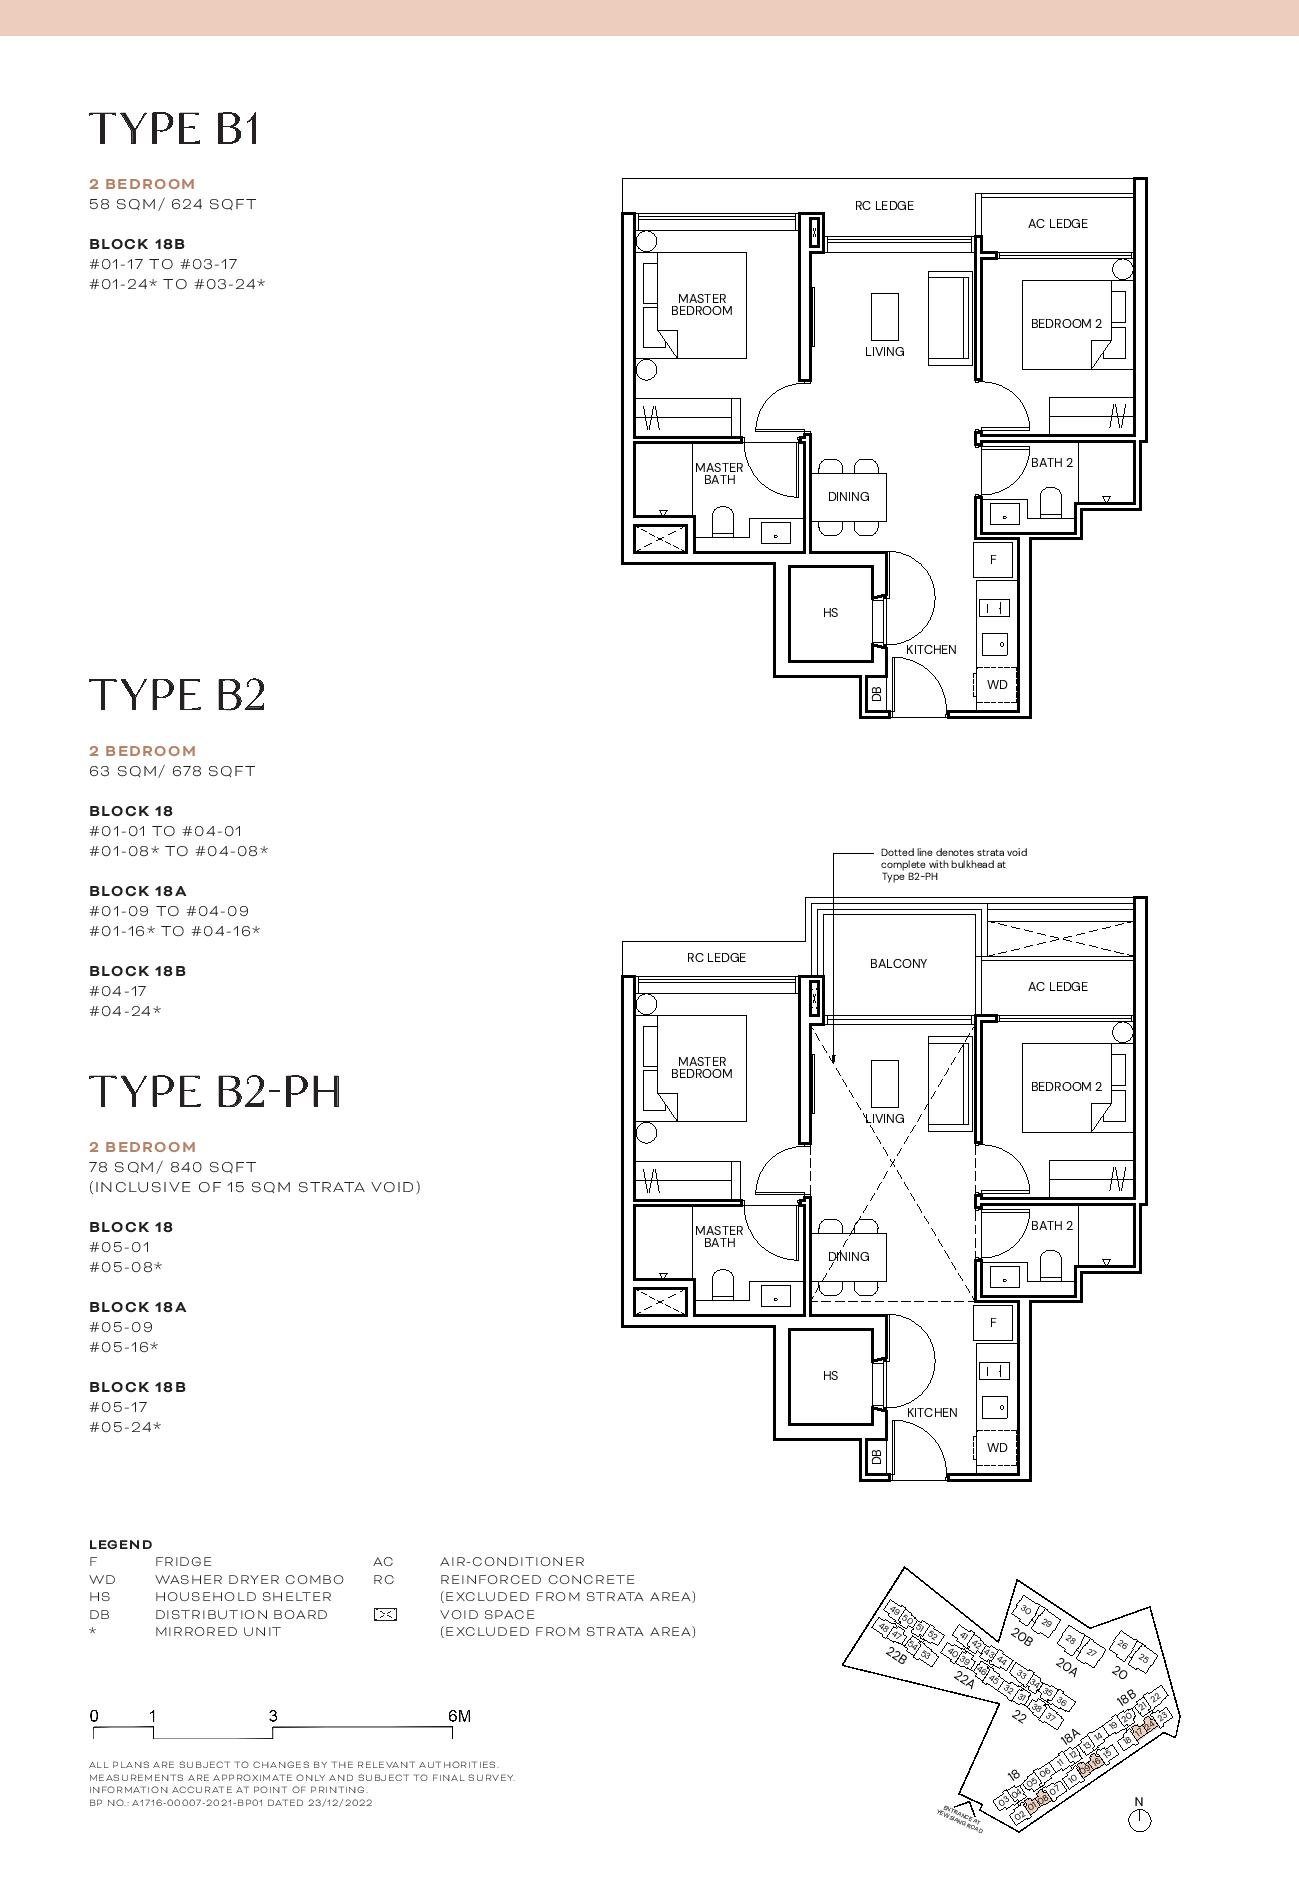
- Unit Types: B1, B2
- Number of Units: 30
- Size: 624 to 678 sqft
- Stacks: 01, 08, 09, 16, 17, 24
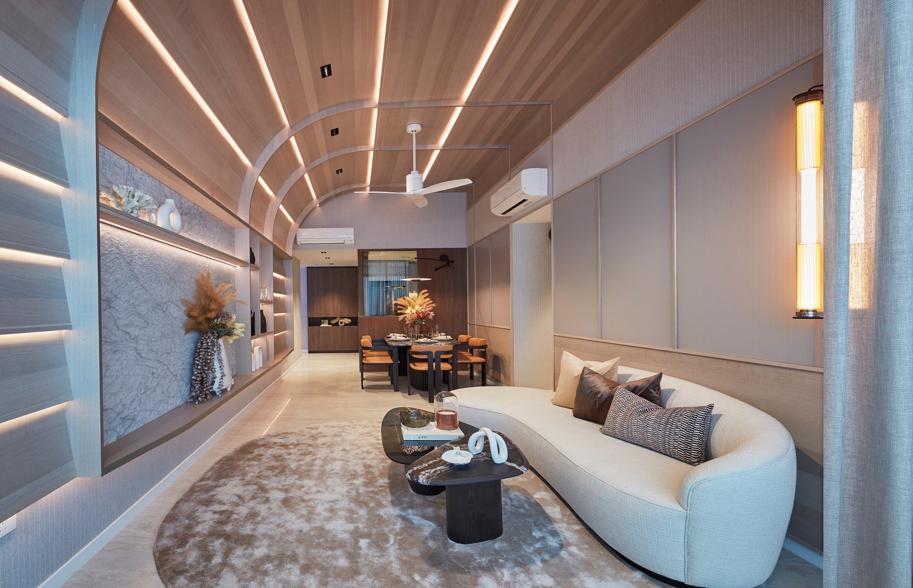
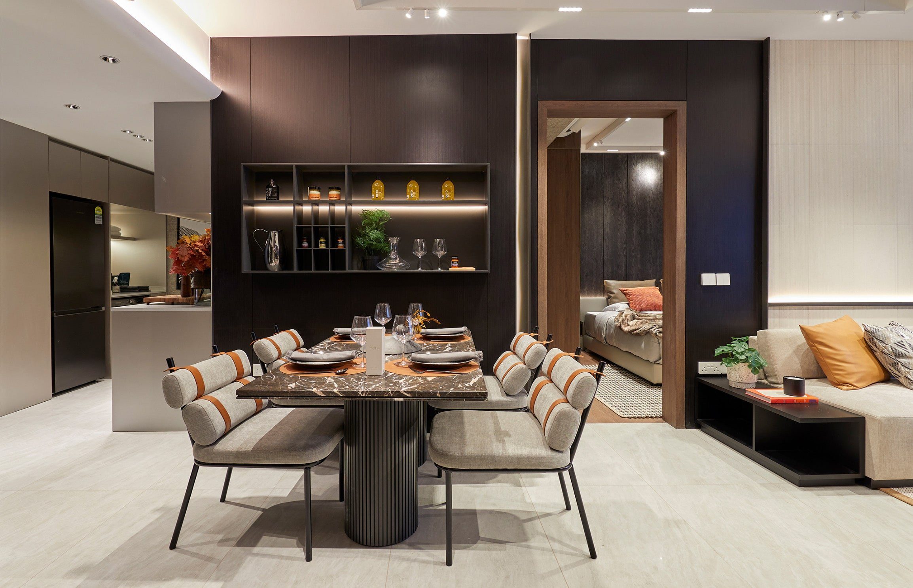
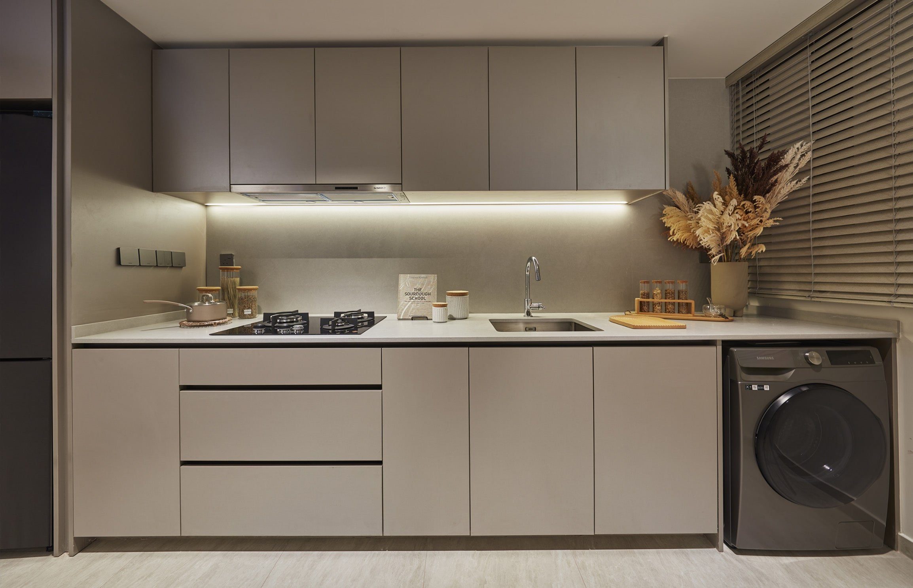
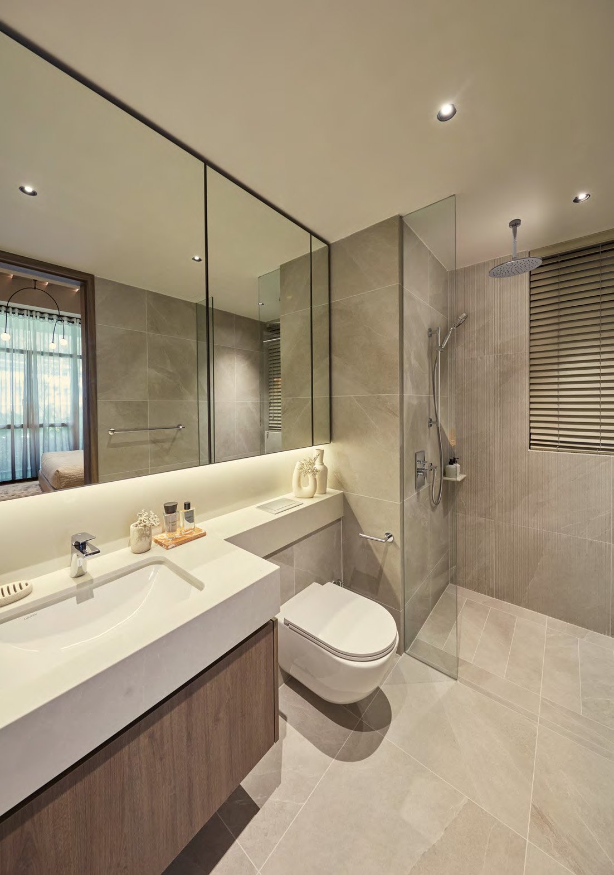
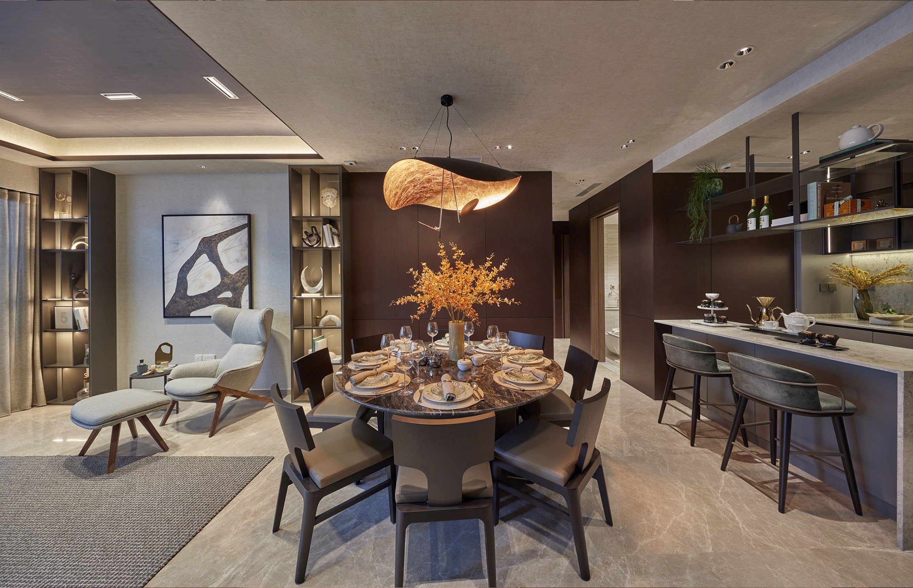
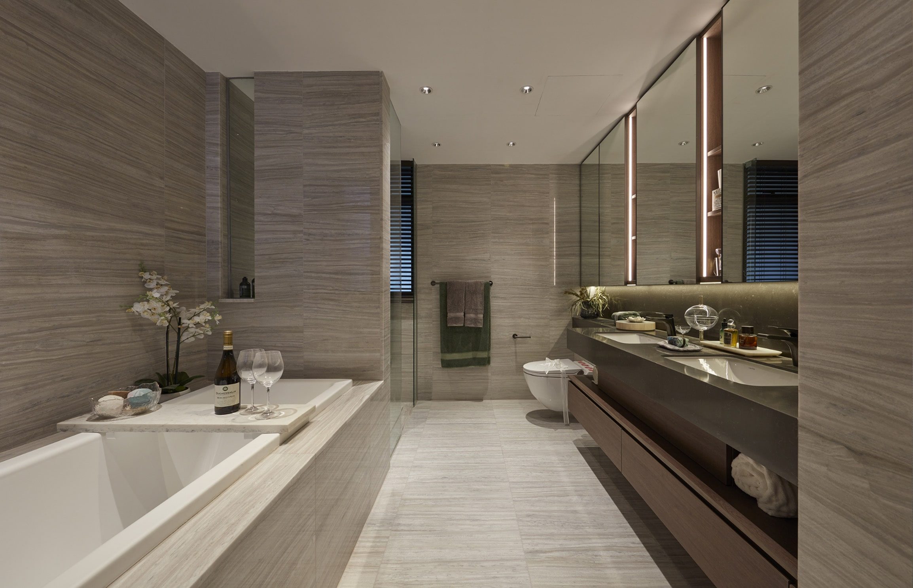
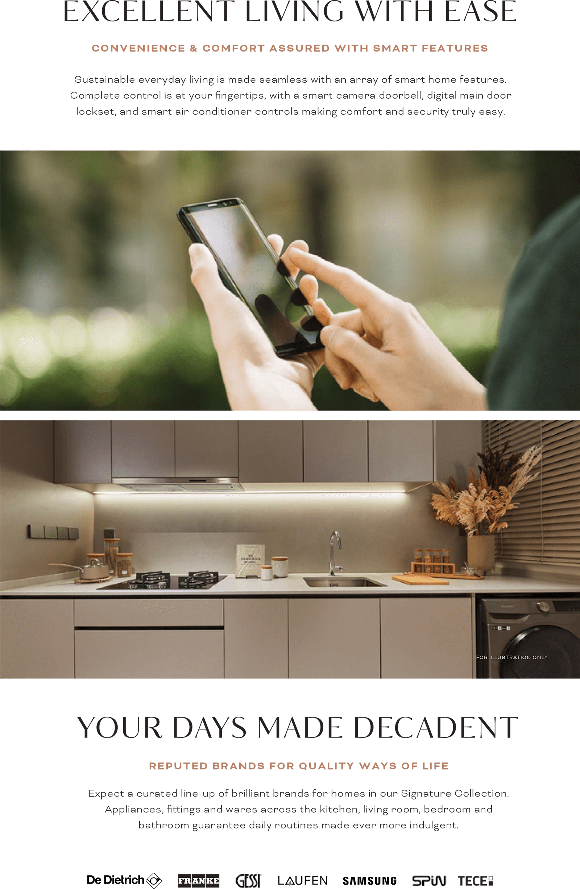
The 2-bedroom units at Terra Hill are ideal for young professionals, couples, or small families seeking a compact yet luxurious home. Ranging from 624 to 678 square feet, these units offer efficient layouts that maximize space without compromising on style. The open-plan living and dining areas are bathed in natural light, thanks to large windows and high ceilings. Kitchens are equipped with premium De Dietrich and Samsung appliances, featuring light quartz worktops and warm-hued cabinets. Bathrooms come fitted with Gessi faucets and Laufen sanitary wares, ensuring a sleek and sanitary experience. These units are perfect for those who value convenience and modern elegance in a vibrant urban setting.
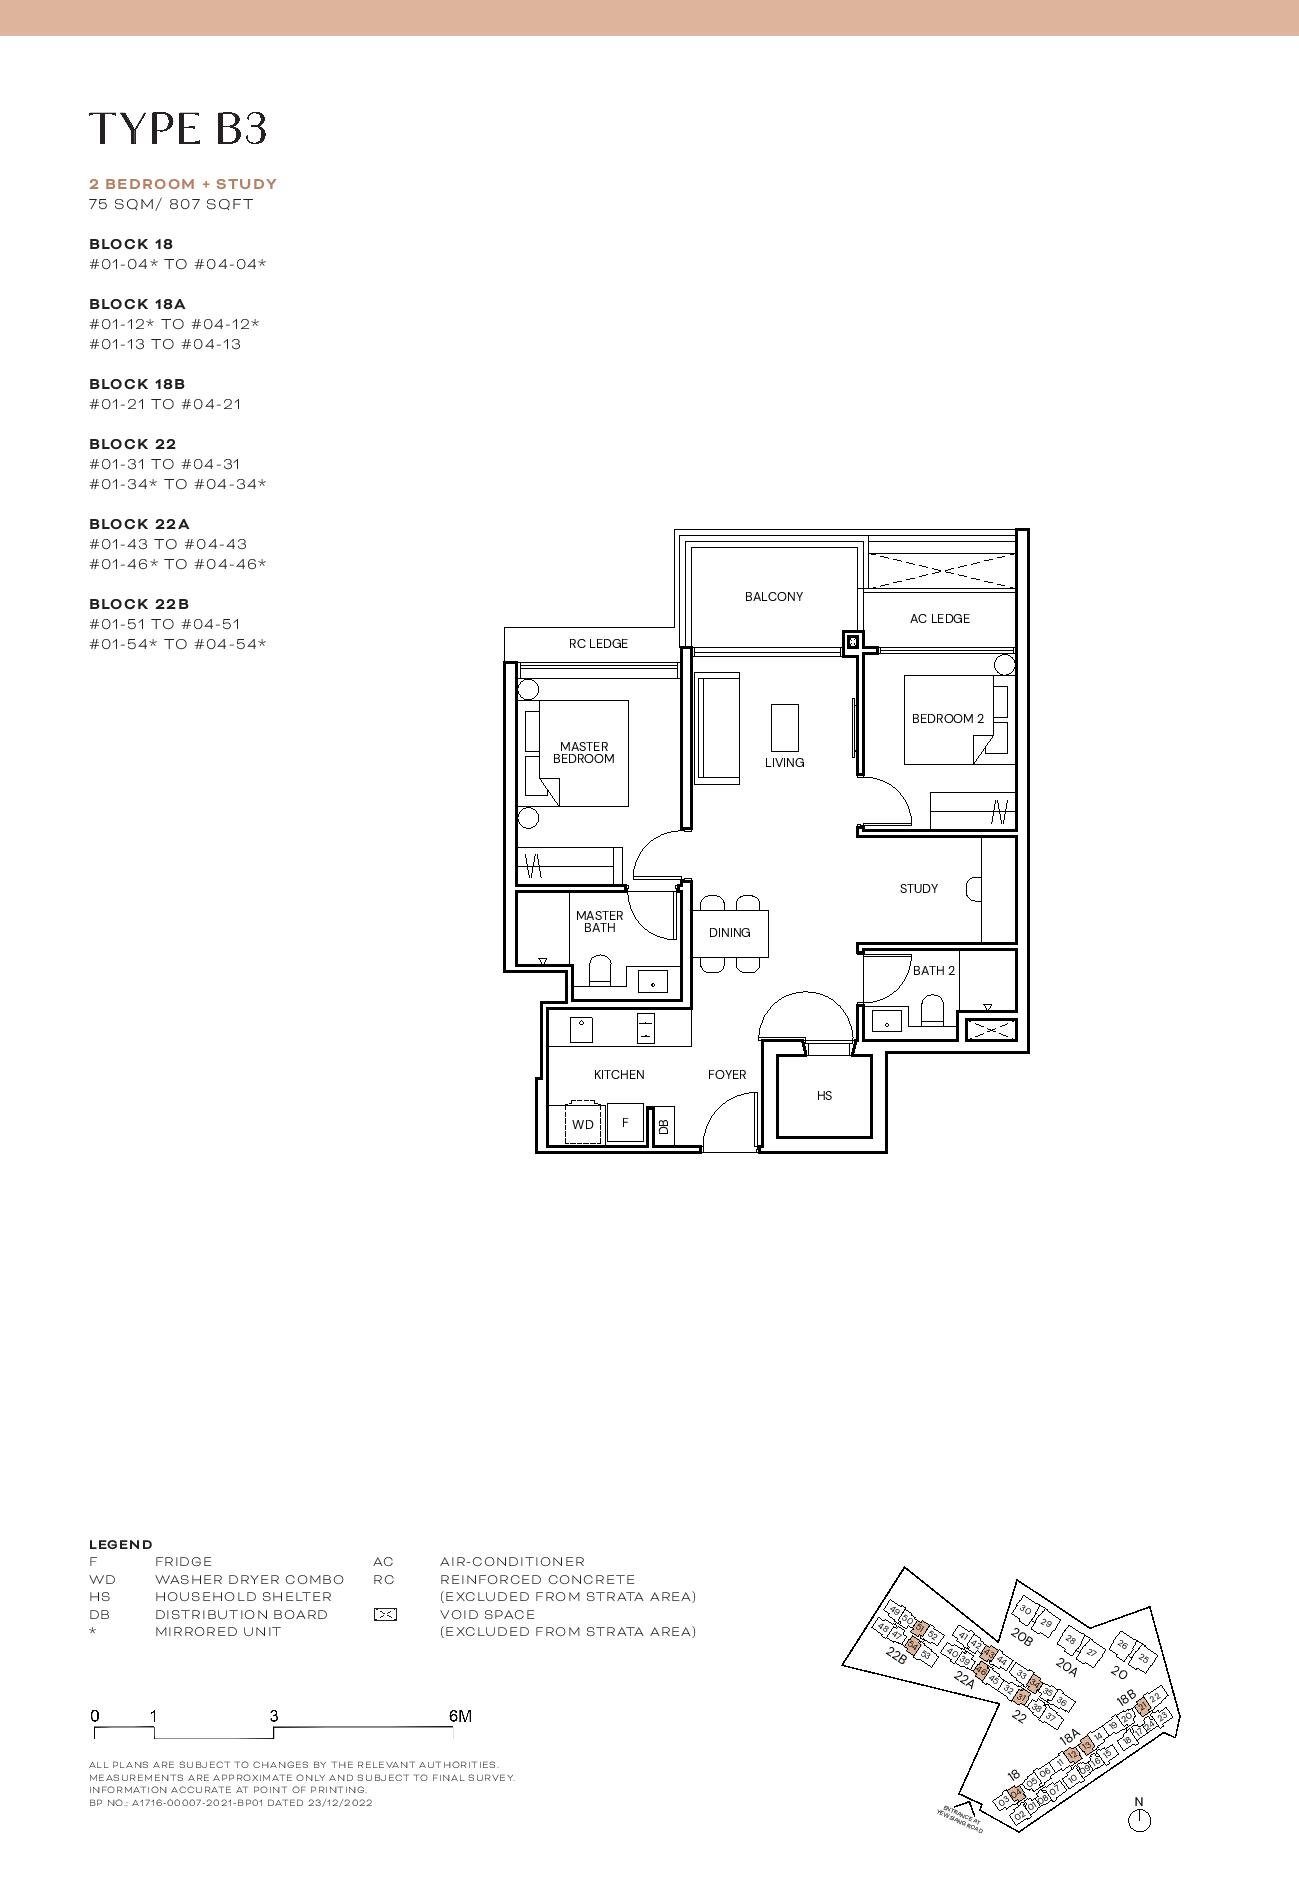
2 + Study Units: Flexible Functionality
- Unit Type: B3
- Number of Units: 40
- Size: 807 sqft
- Stacks: 04, 12, 13, 21, 31, 34, 43, 46, 51, 54
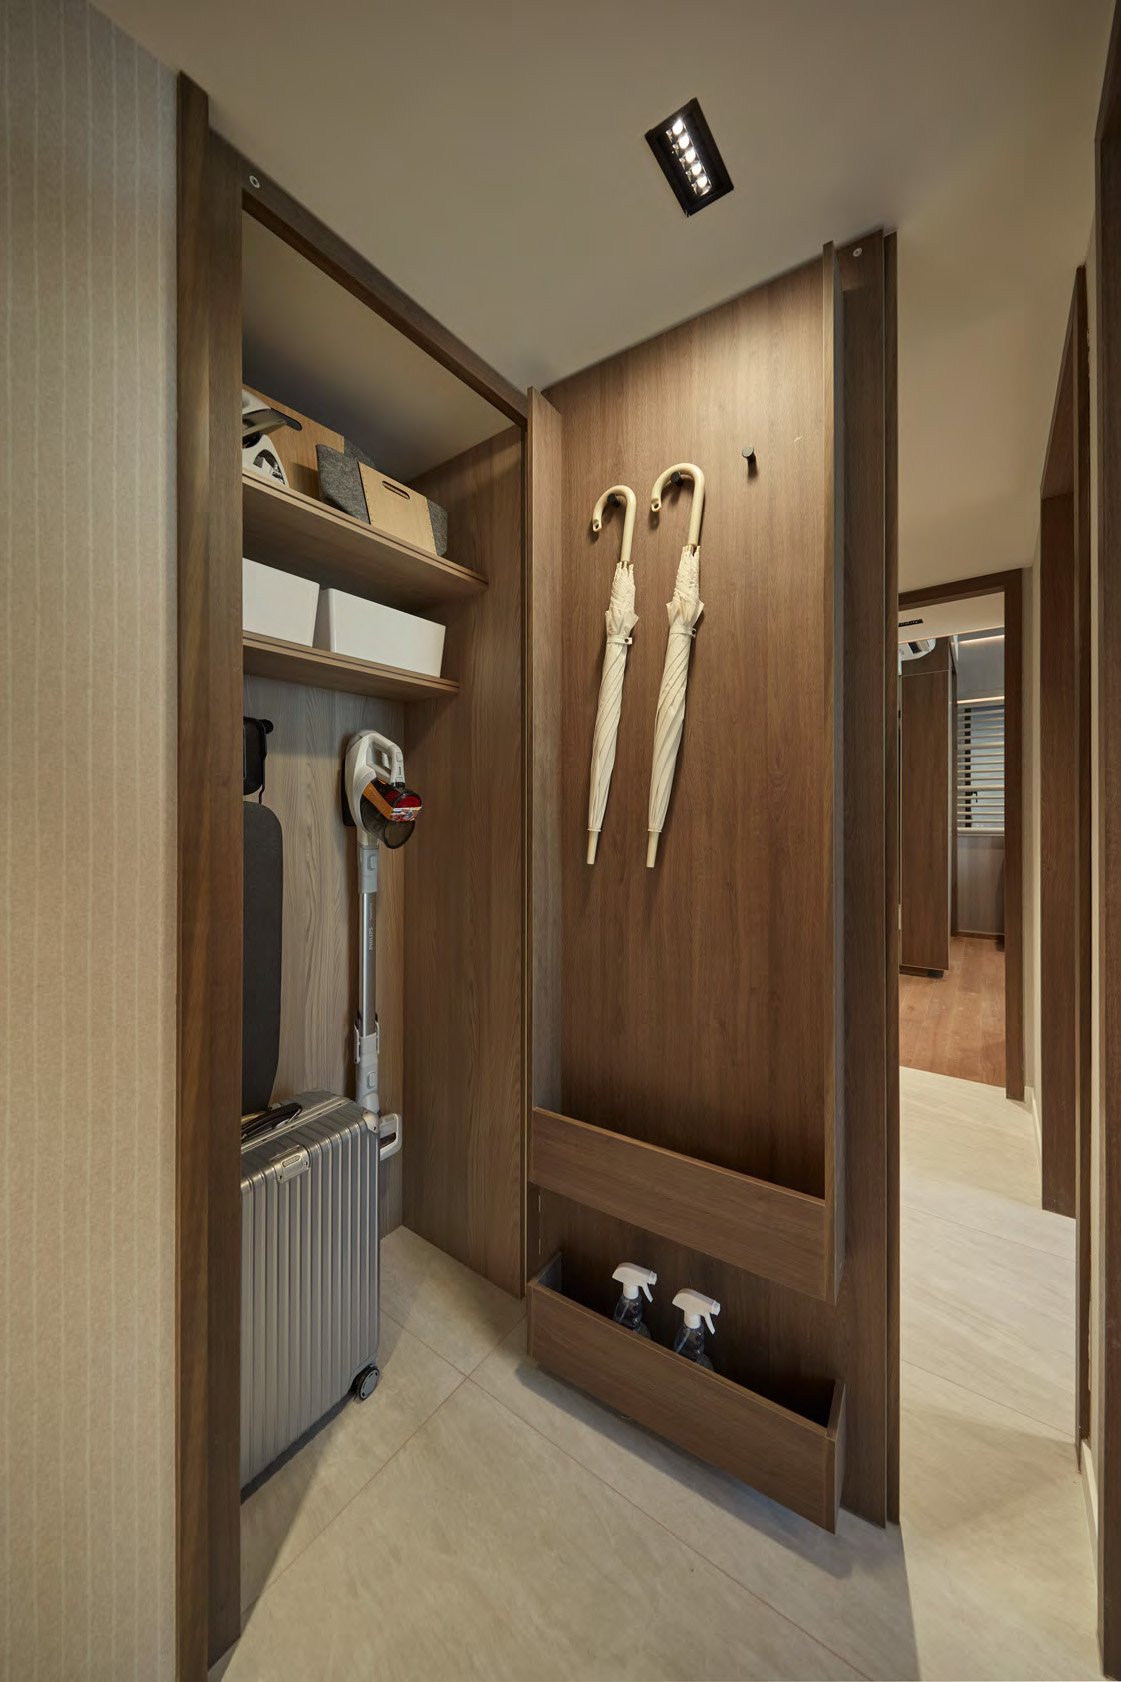
The 2 + Study units (807 sqft) provide additional flexibility for homeowners who need a dedicated space for work or hobbies. With 40 units available, these floor plans cater to professionals working from home or small families requiring extra room. The study area is thoughtfully integrated, offering a versatile space that can serve as a home office, guest room, or creative studio. Like the 2-bedroom units, these homes feature high-quality finishes, smart home features such as smart camera doorbells and digital door locksets, and ample storage to keep the space clutter-free.
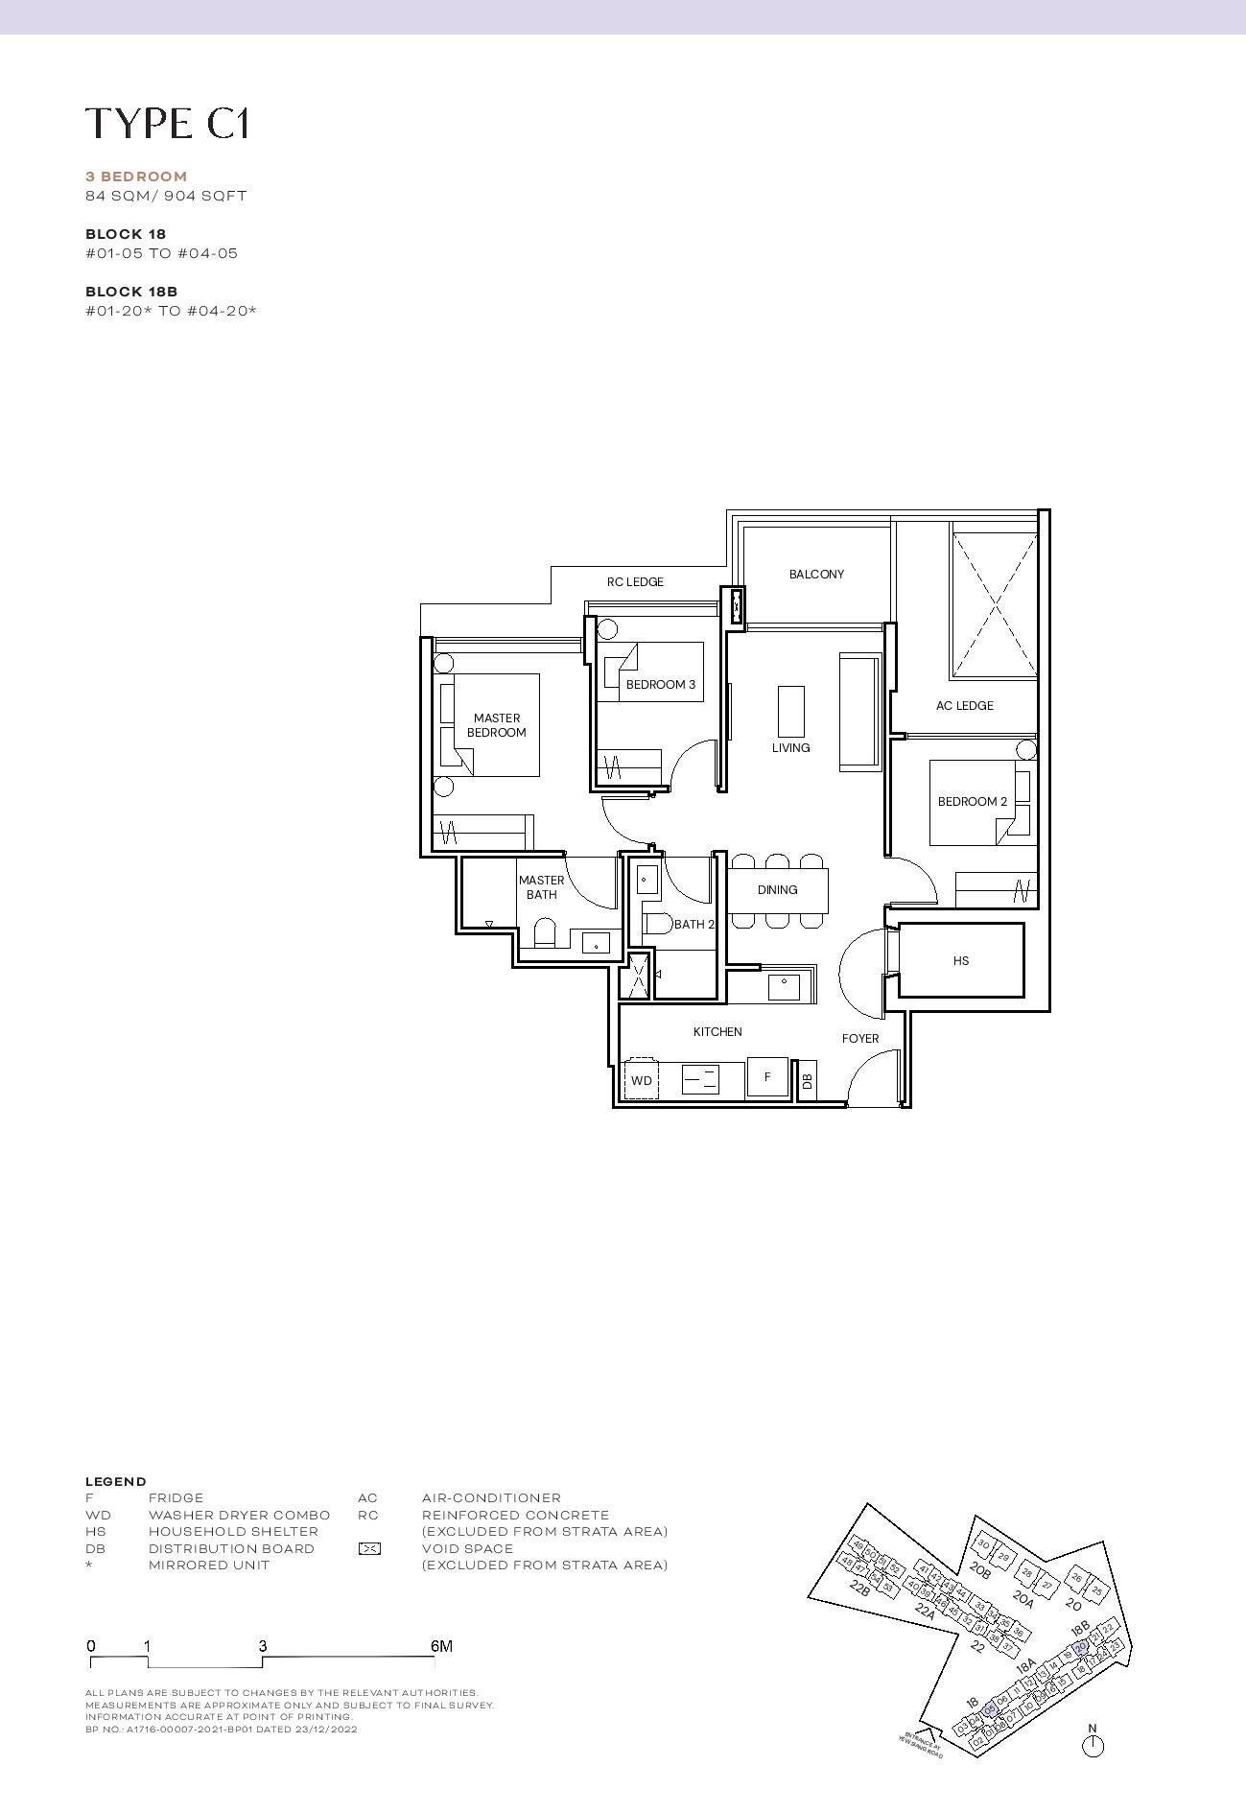
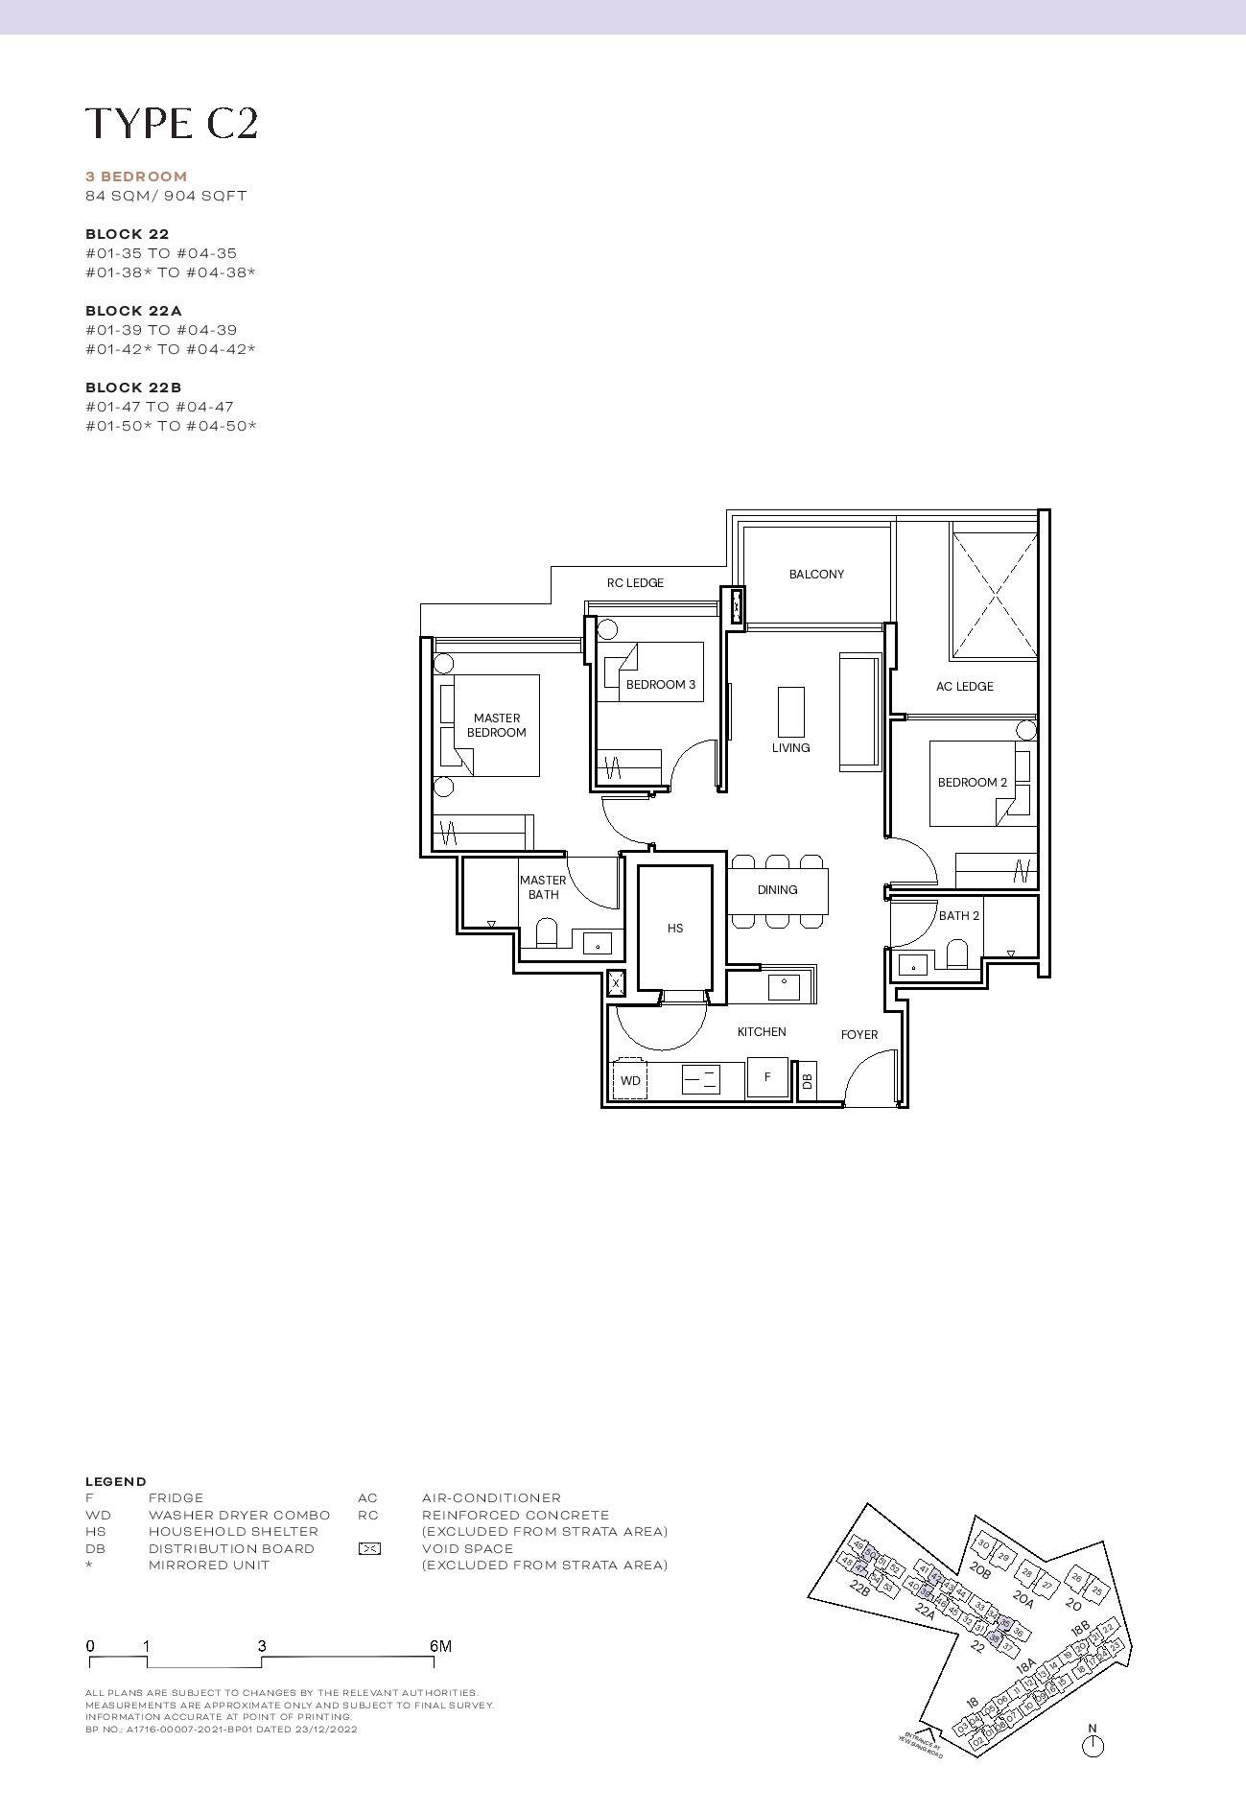
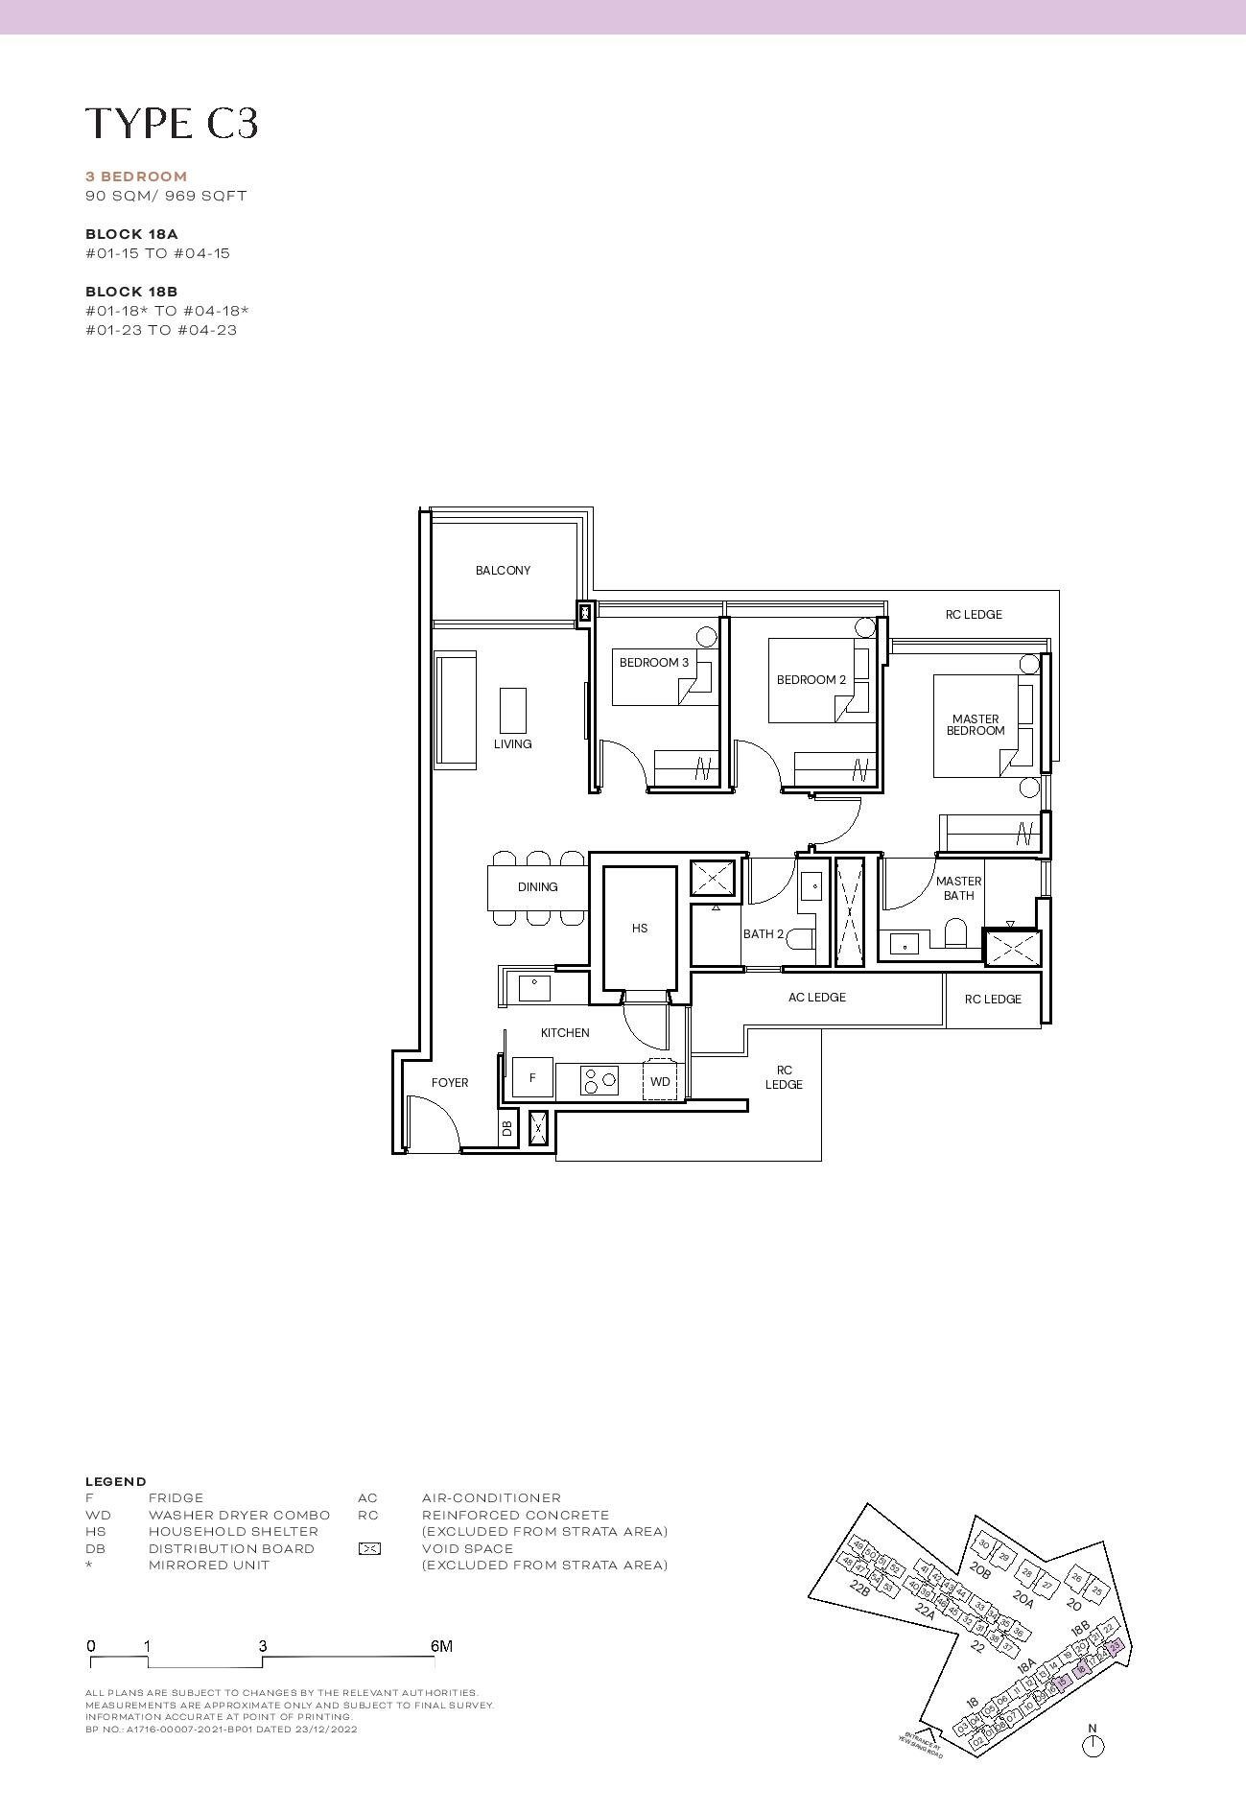
3-Bedroom Units: Spacious Comfort for Families
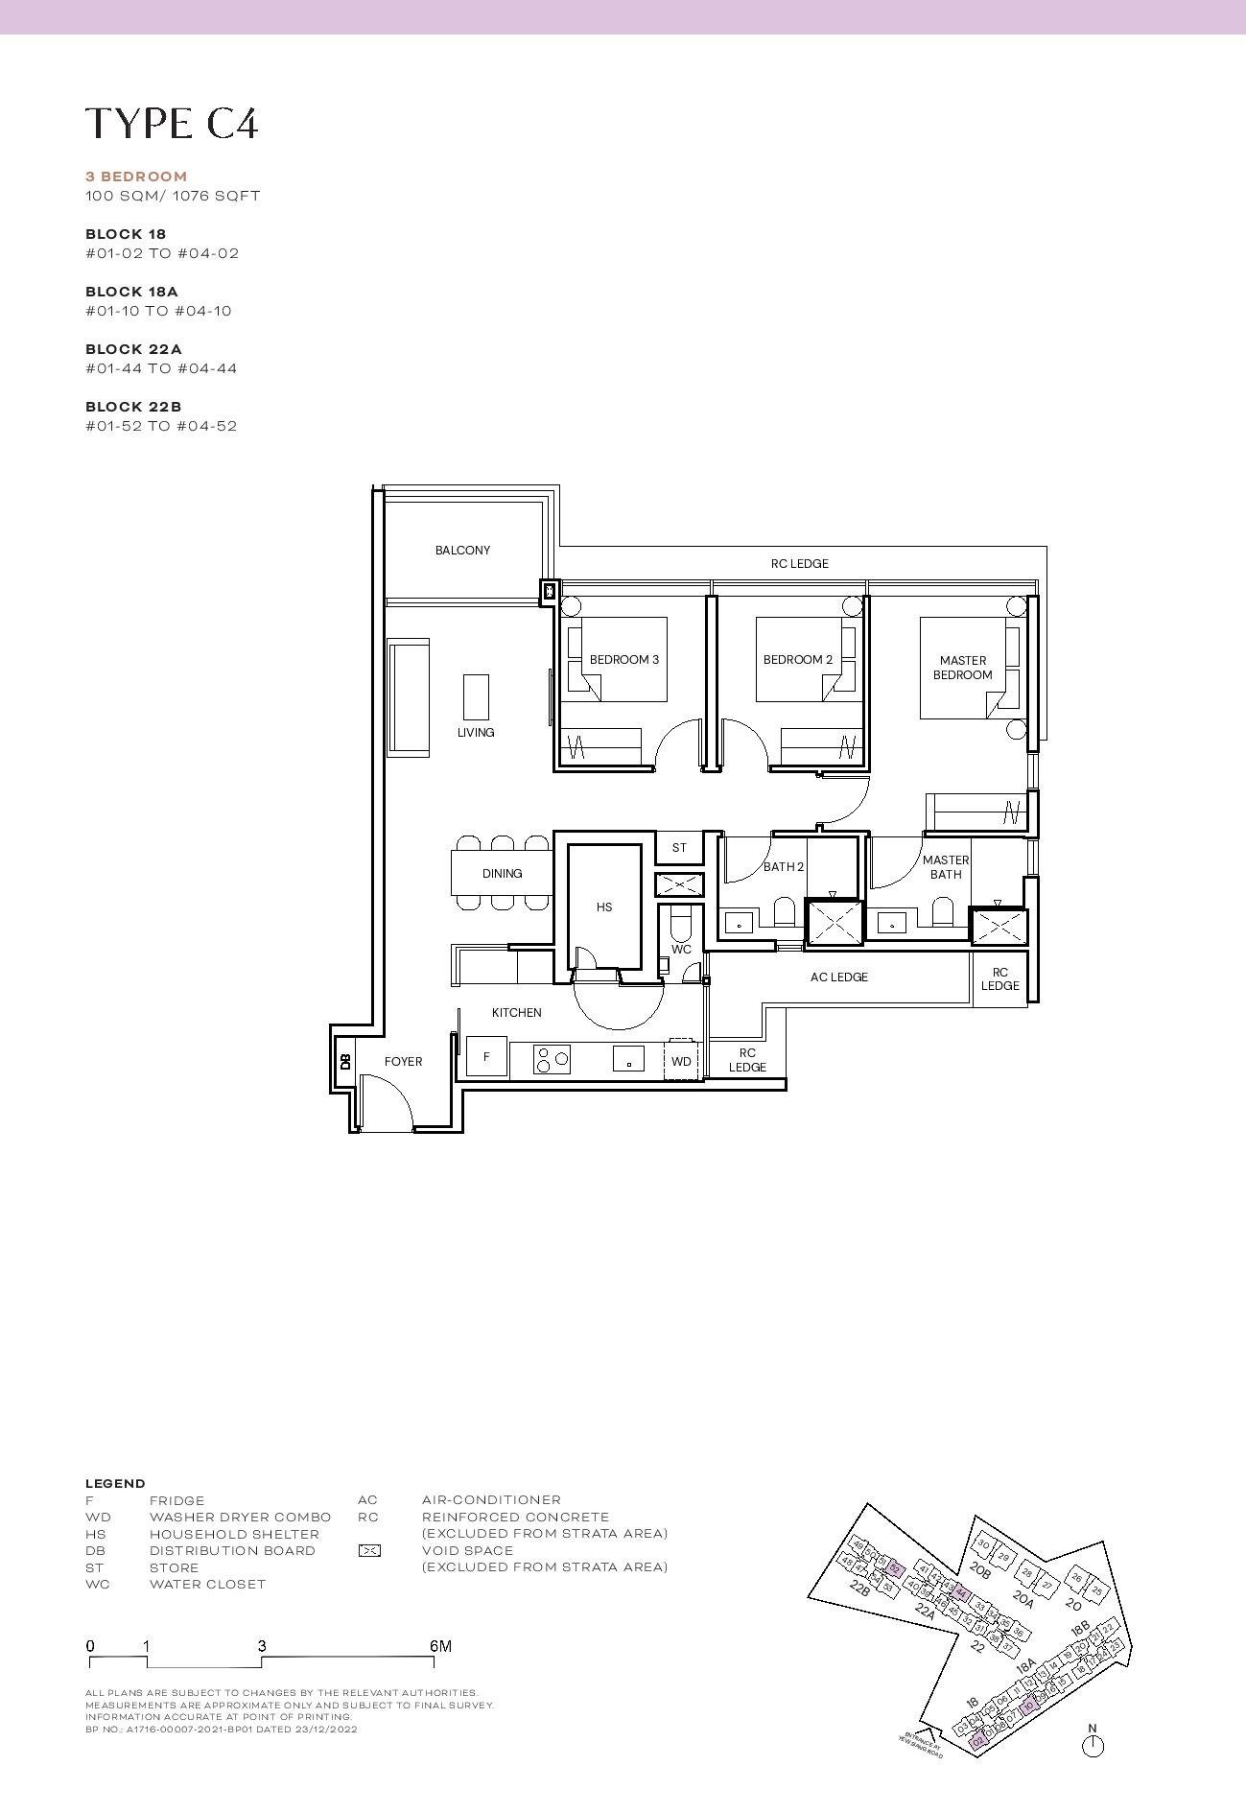
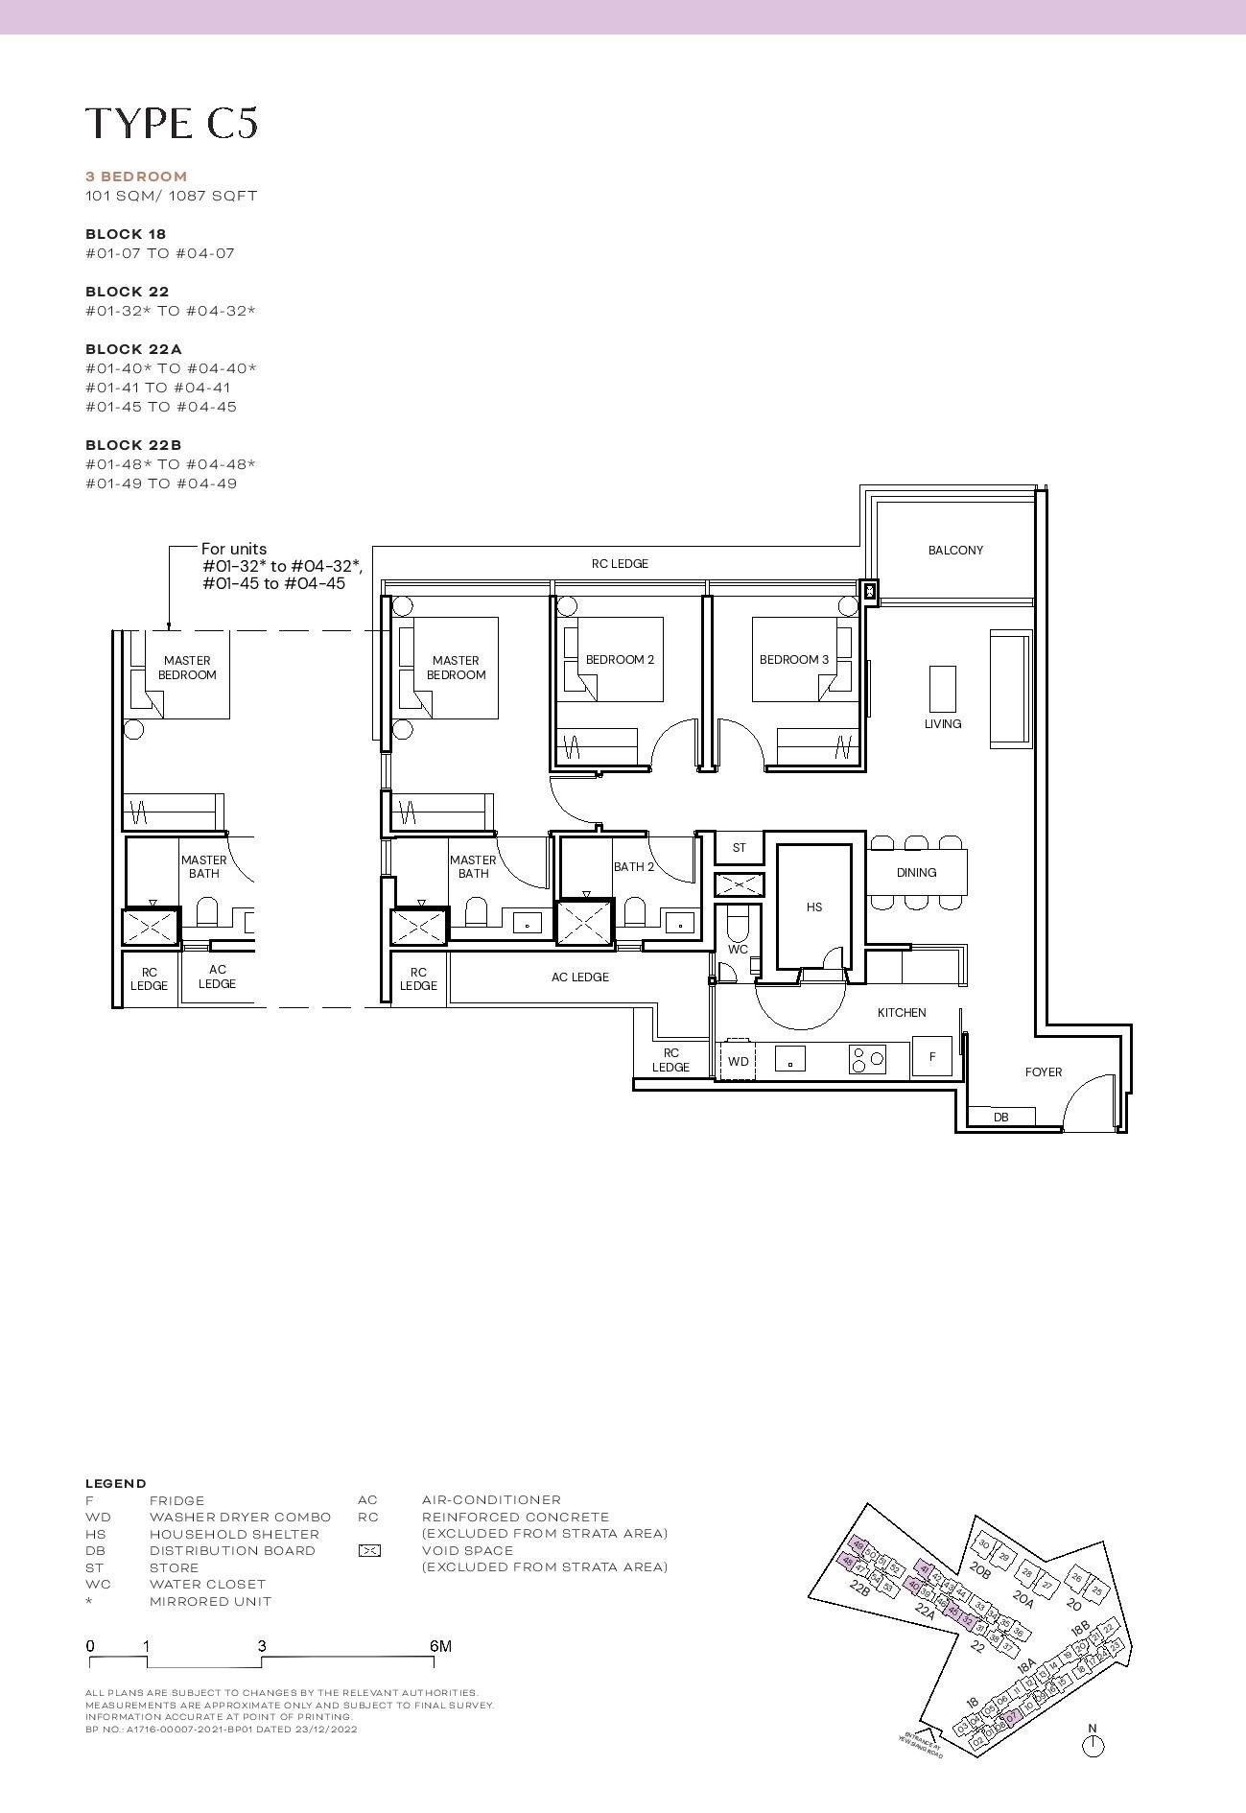
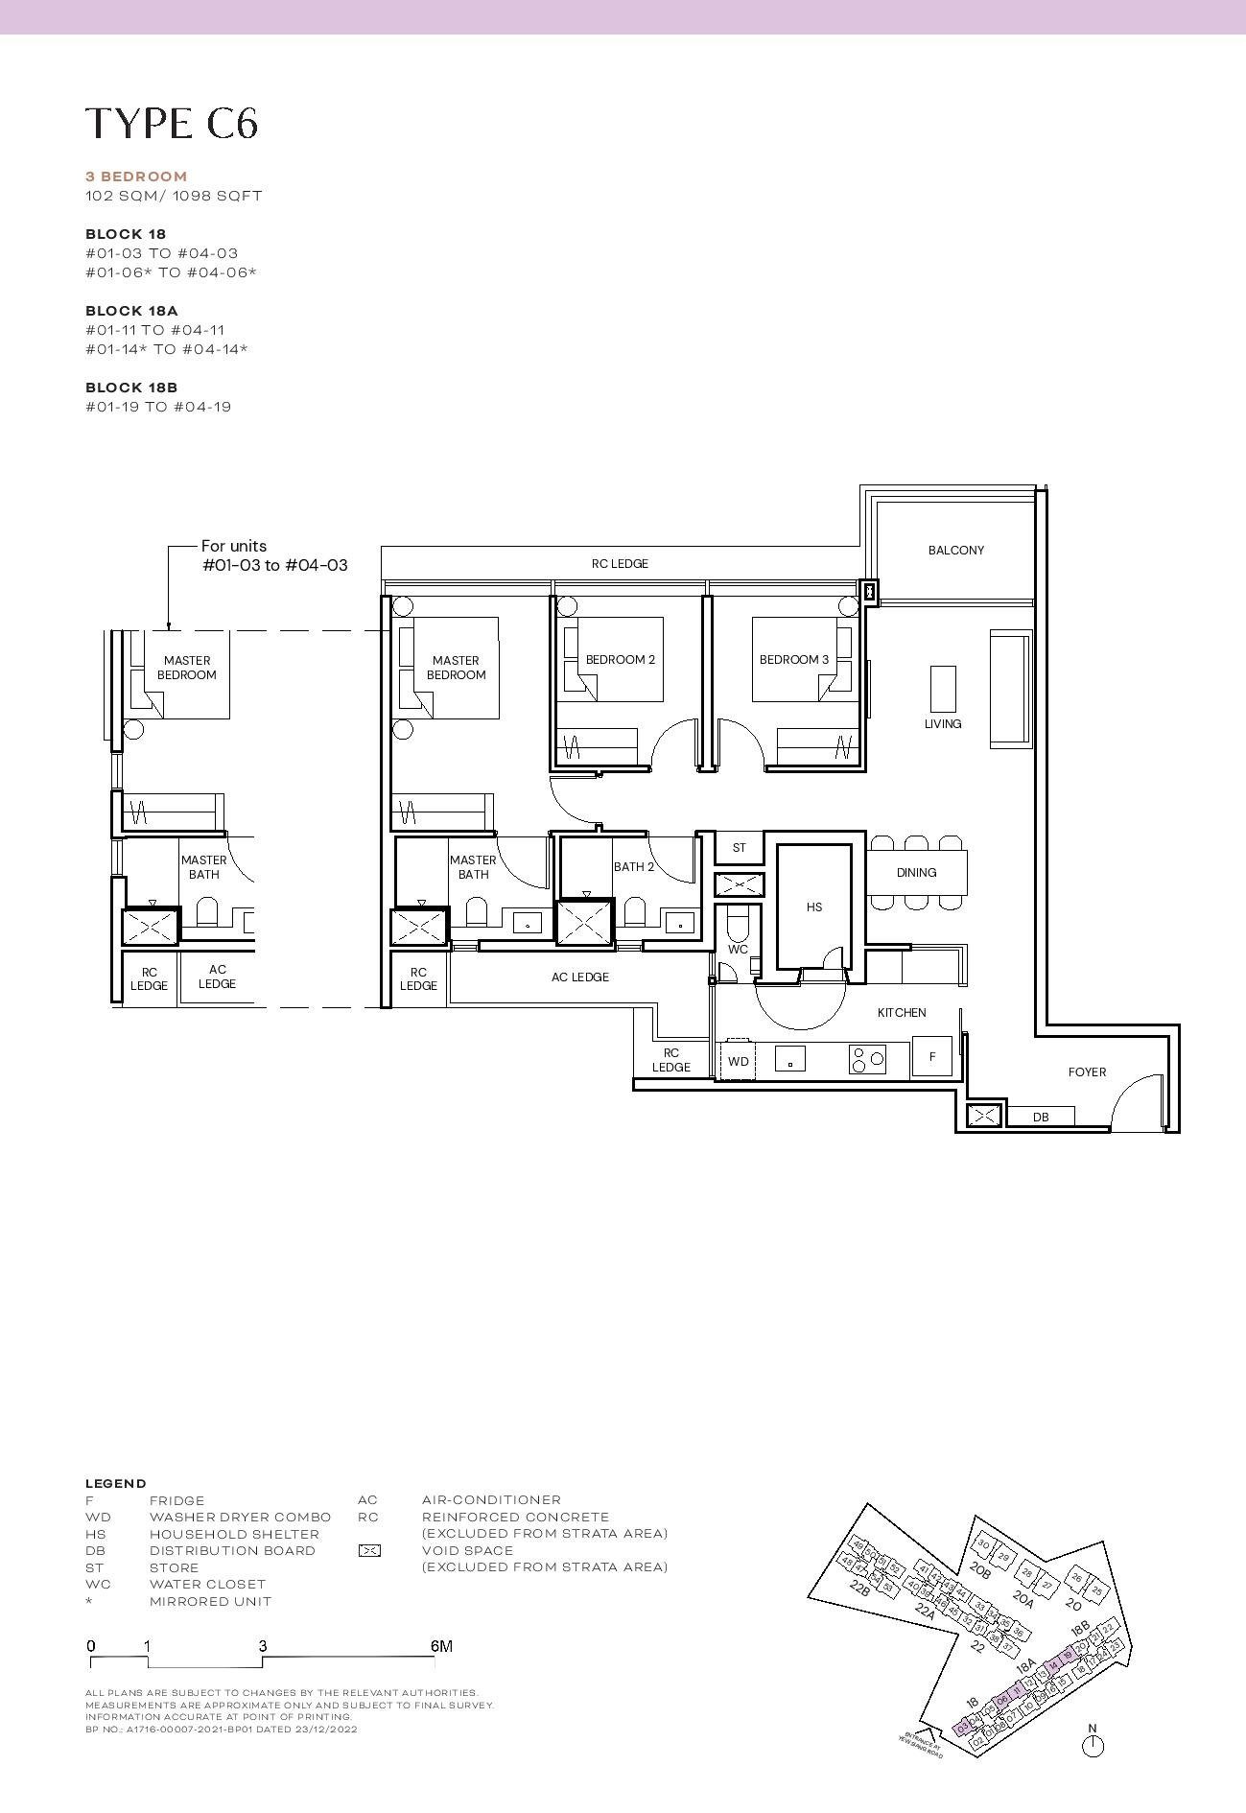
- Unit Types: C1, C2, C3, C4, C5, C6
- Number of Units: 108
- Size: 904 to 1,098 sqft
- Stacks: 02, 03, 05, 06, 07, 10, 11, 14, 15, 18, 19, 20, 23, 32, 35, 38, 39, 40, 41, 42, 44, 45, 47, 48, 49, 50, 52
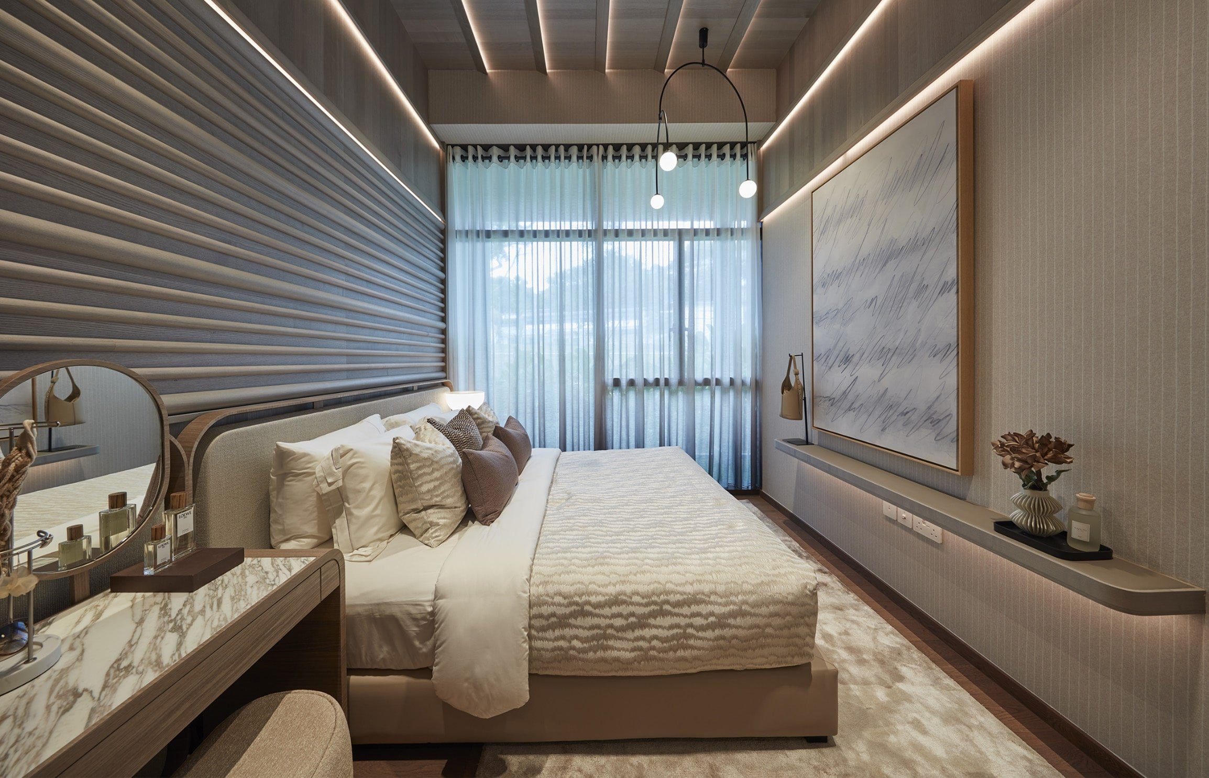
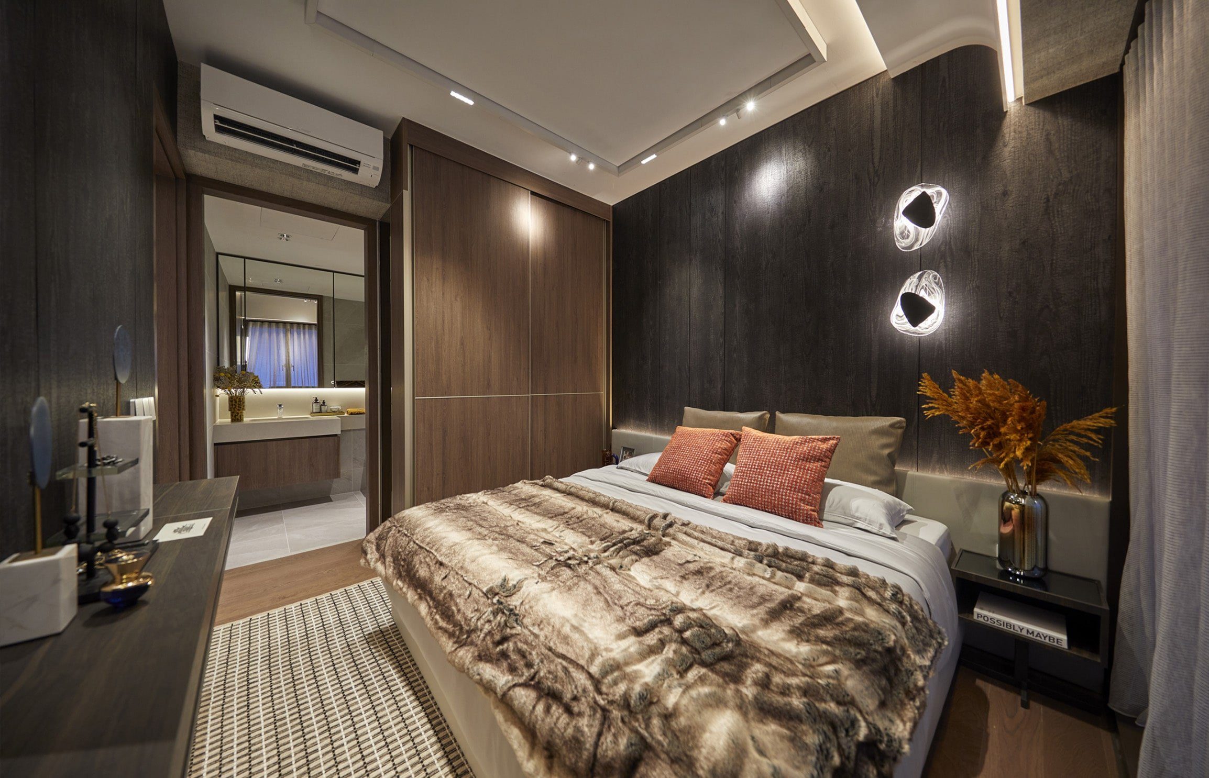
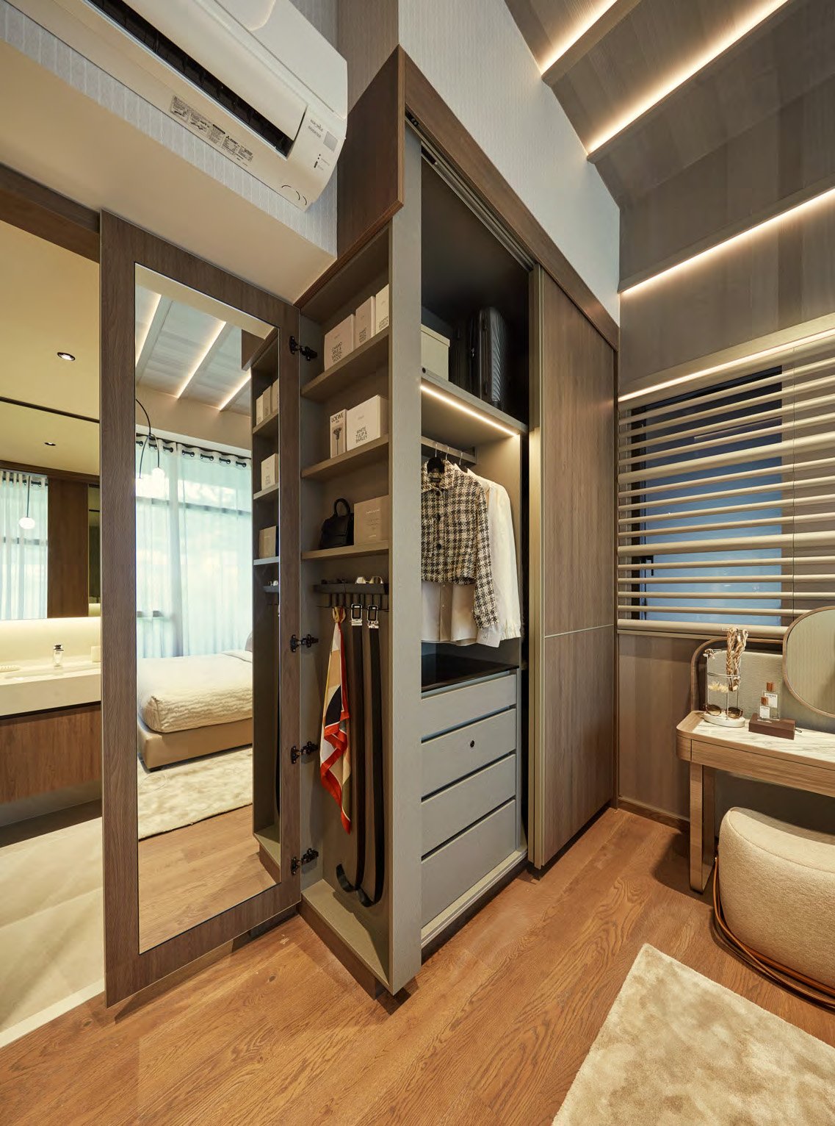
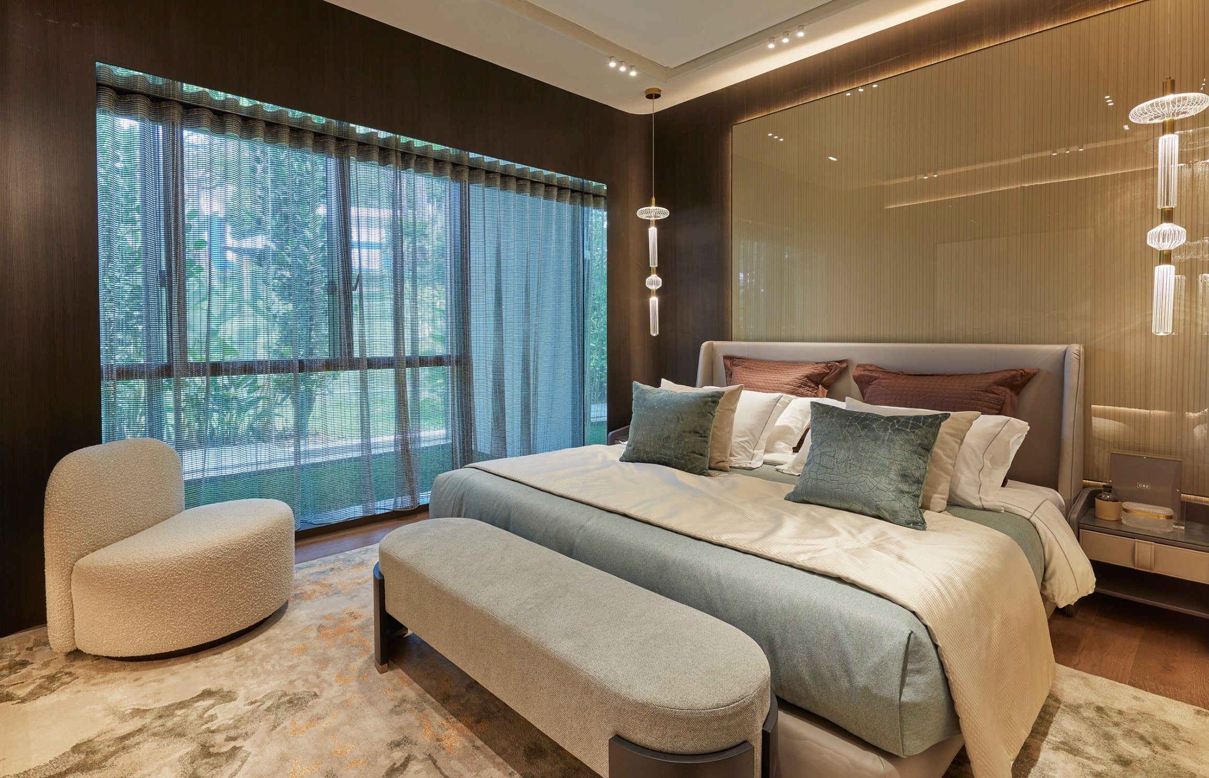
The 3-bedroom units, ranging from 904 to 1,098 square feet, are the most numerous at Terra Hill, with 108 units spread across multiple stacks. These floor plans are designed for growing families or those who desire extra space for entertaining. The open-concept living and dining areas flow seamlessly into fully equipped kitchens, while master bedrooms feature full-height wardrobes with side-panel dressers and full-length mirrors. Selected units include spacious storage rooms, ensuring a clutter-free environment. The thoughtful design and premium fittings, including Gessi and Laufen bathroom fixtures, make these units a perfect blend of practicality and luxury.
3-Bedroom Penthouses: Elevated Living
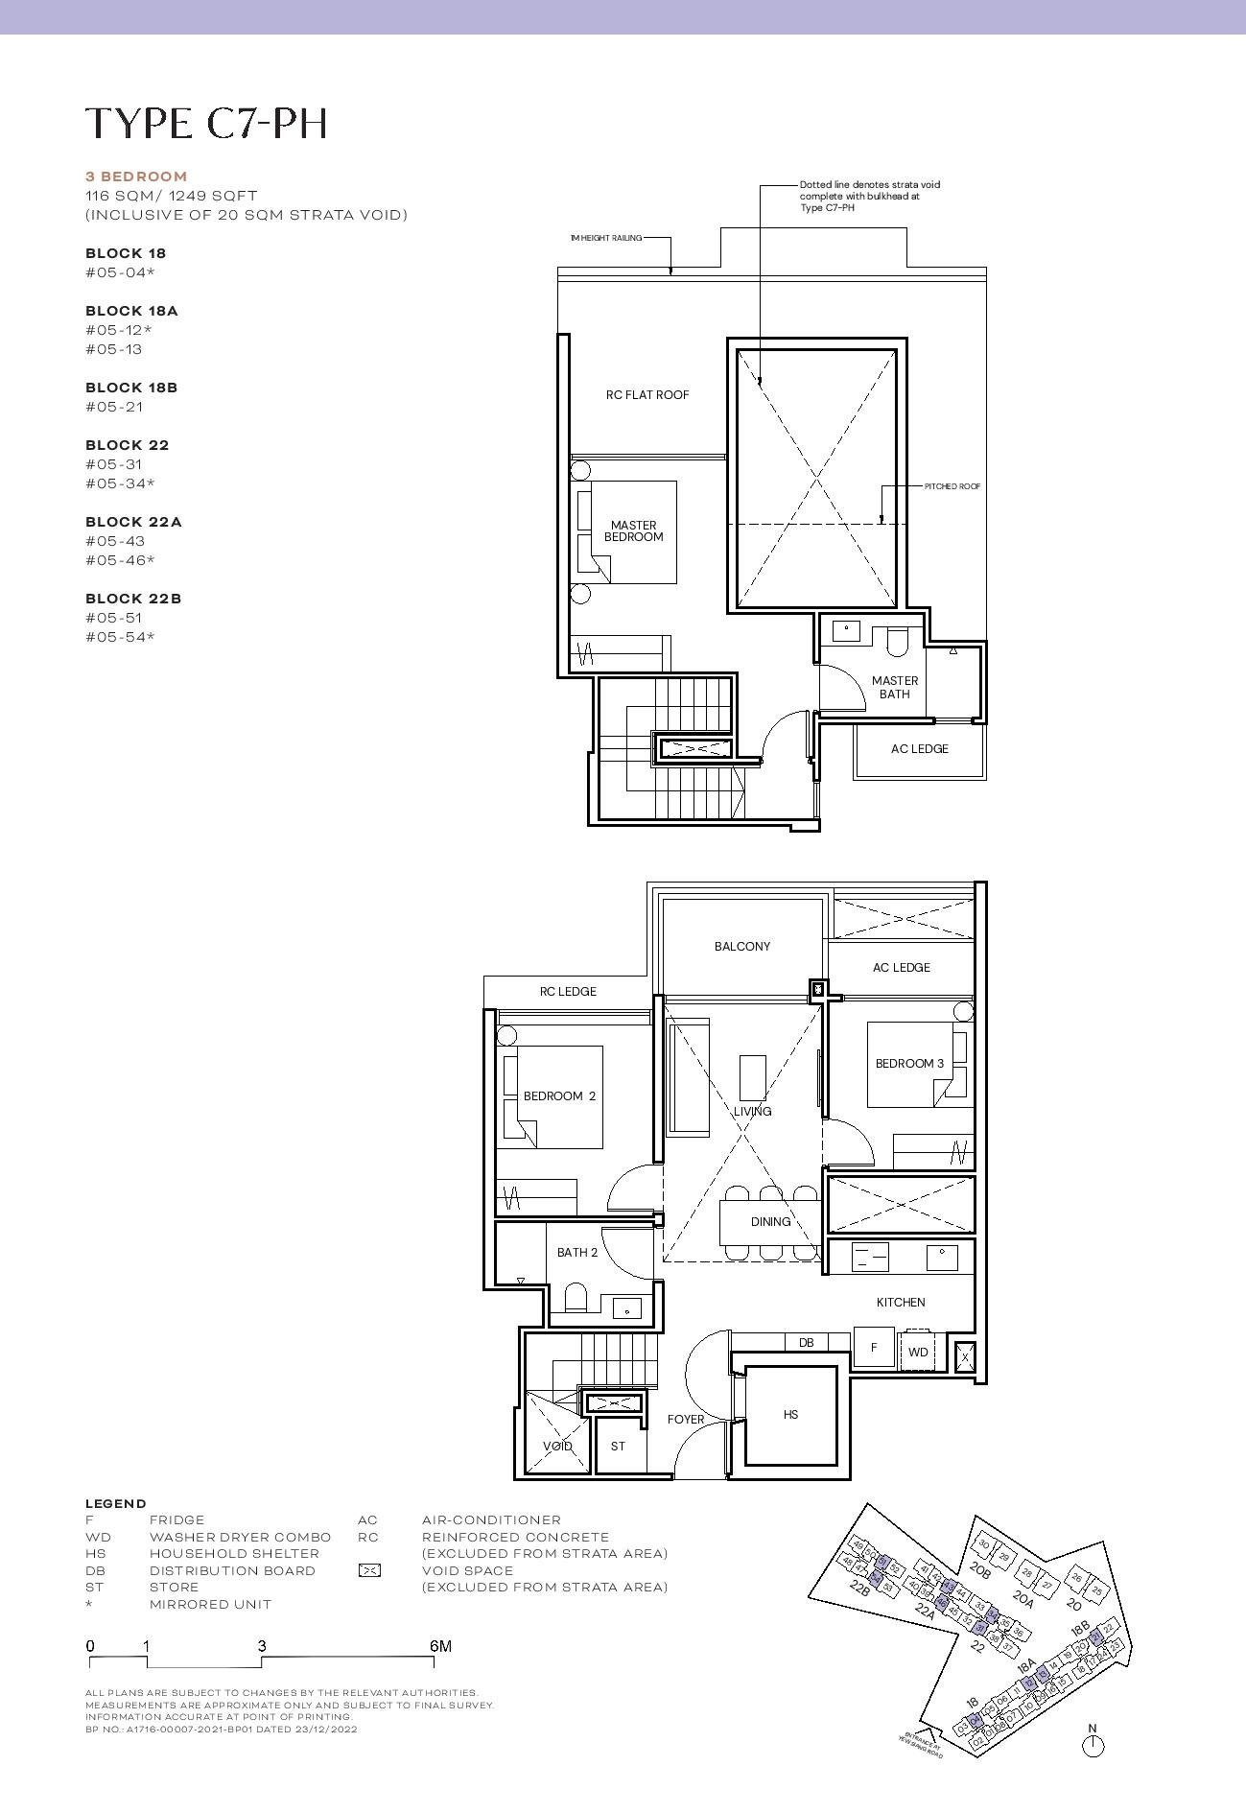
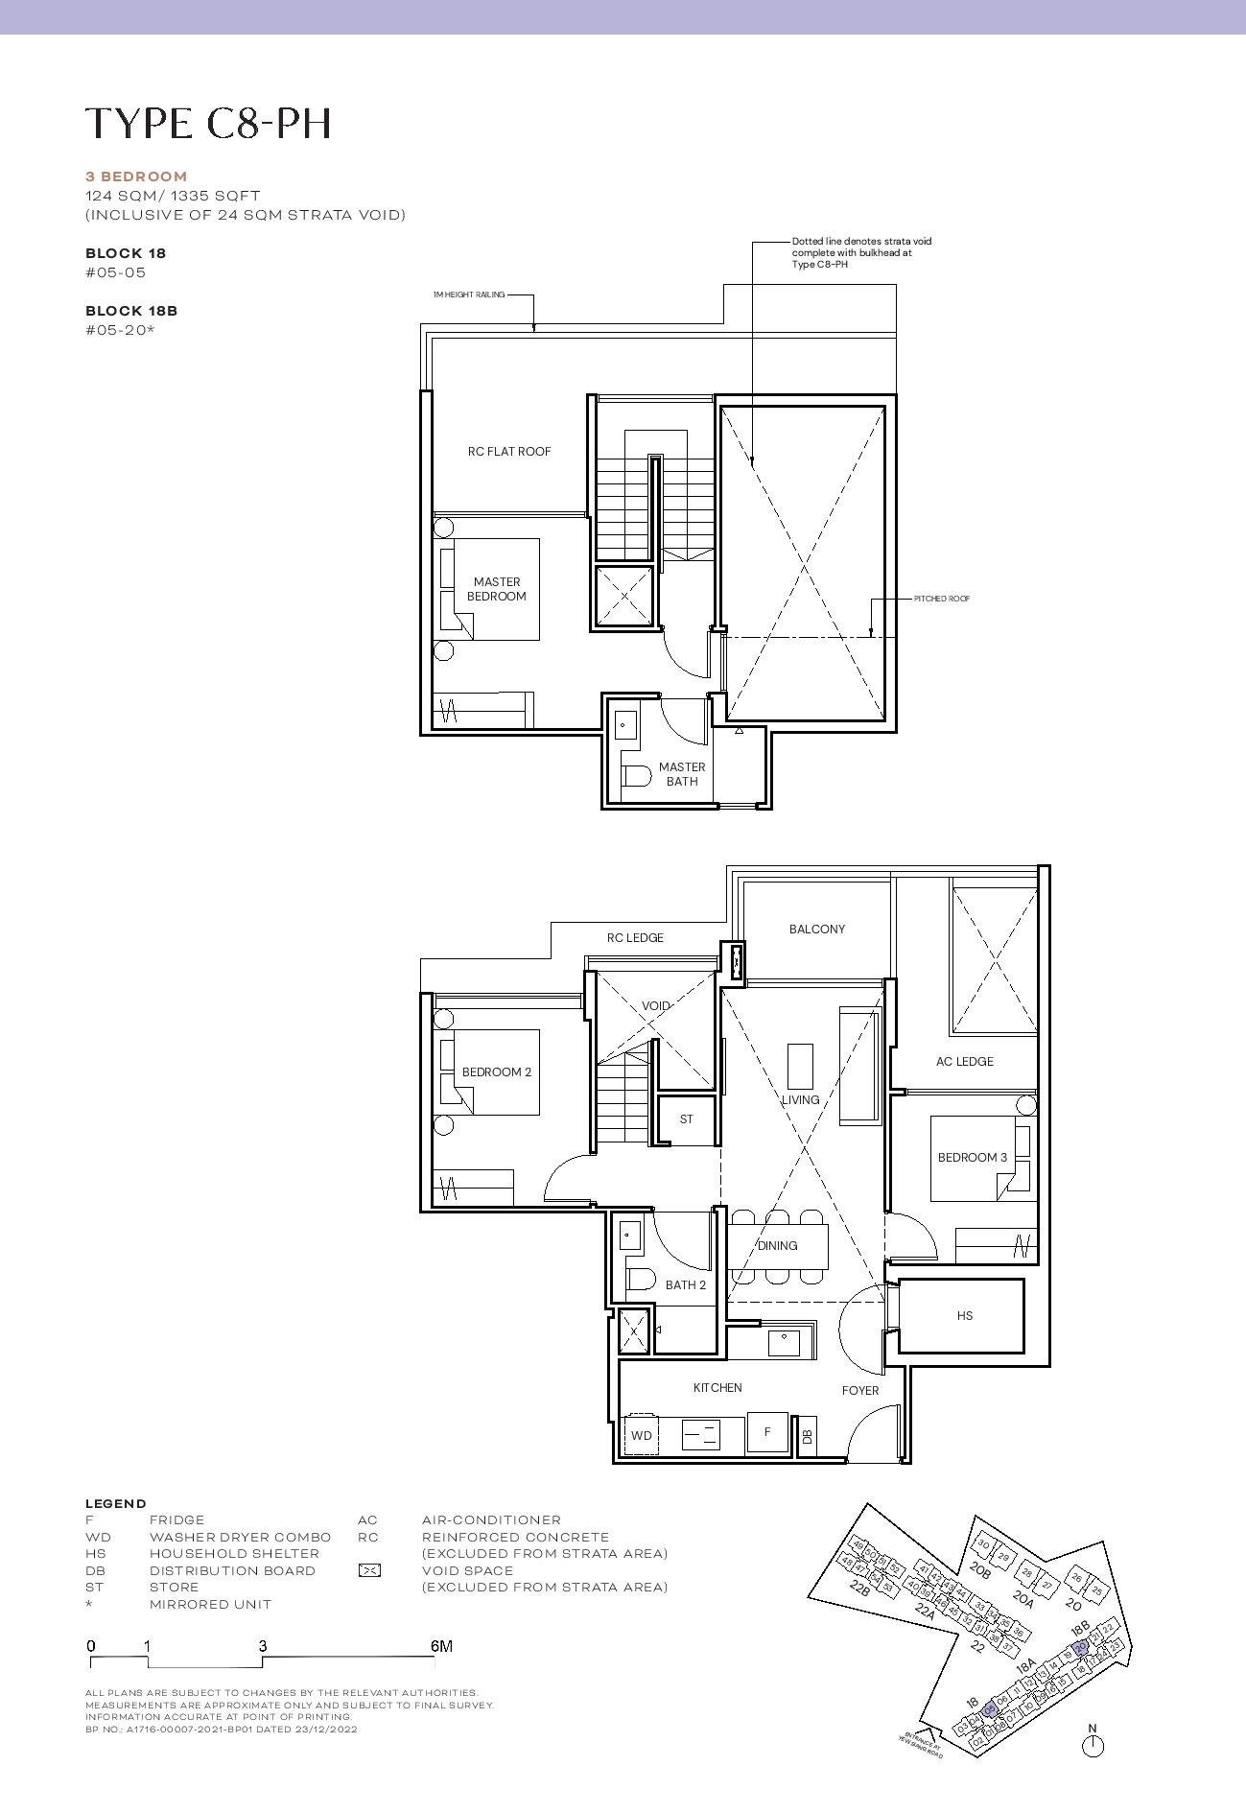
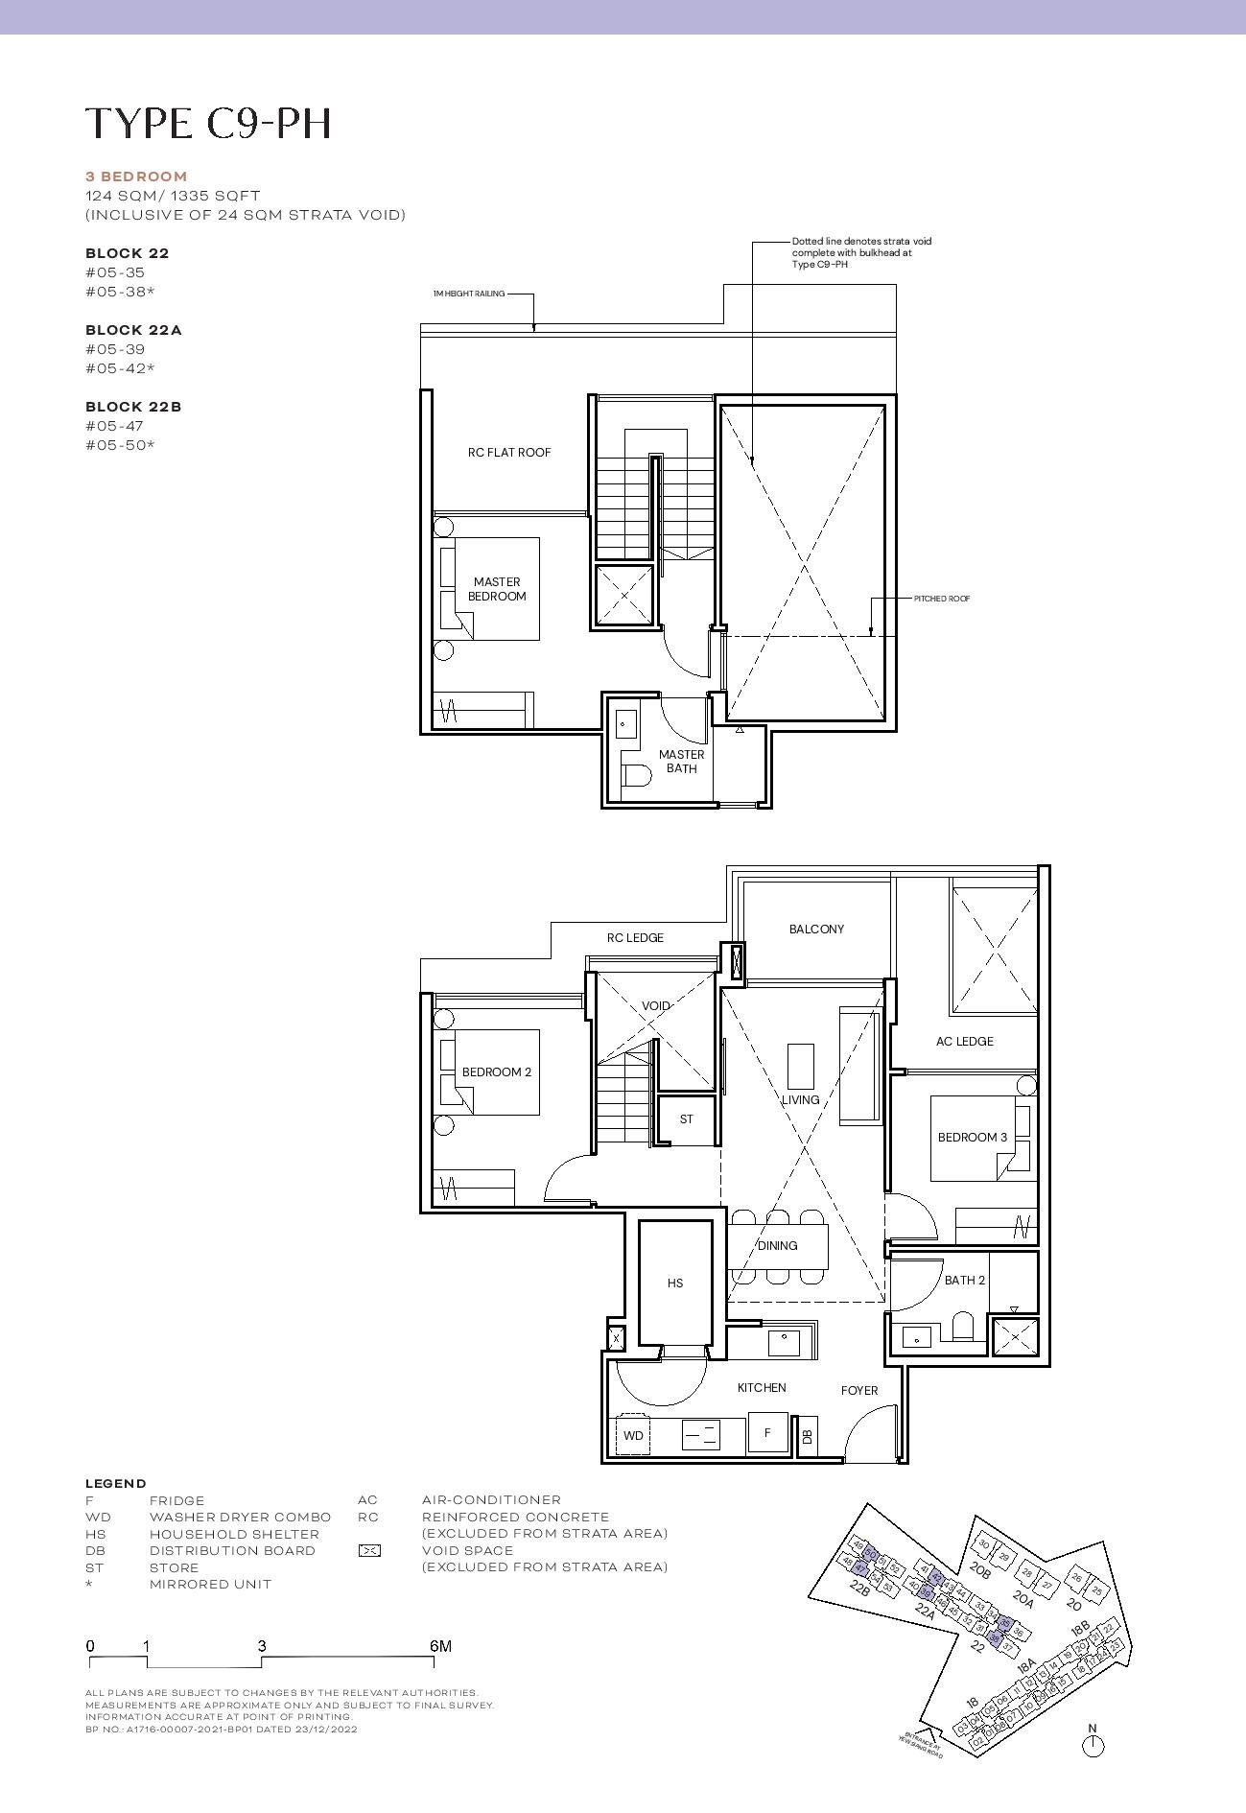
- Unit Types: C7-PH, C8-PH, C9-PH
- Number of Units: 18
- Size: 1,249 to 1,335 sqft
- Stacks: 04, 05, 12, 13, 20, 21, 31, 34, 35, 38, 39, 42, 43, 46, 50, 51, 54
The 3-bedroom penthouses (1,249 to 1,335 sqft) offer an elevated living experience with expansive layouts and enhanced privacy. With 18 units available, these penthouses feature larger living areas, private balconies, and stunning views of the surrounding terrain, including glimpses of the sea in select units. The master bedrooms include en-suite bathrooms with luxurious finishes, while the open-plan design ensures a sense of flow and spaciousness. These units are ideal for those seeking a premium residence with the added exclusivity of a penthouse.
4-Bedroom Units: Spacious Sophistication
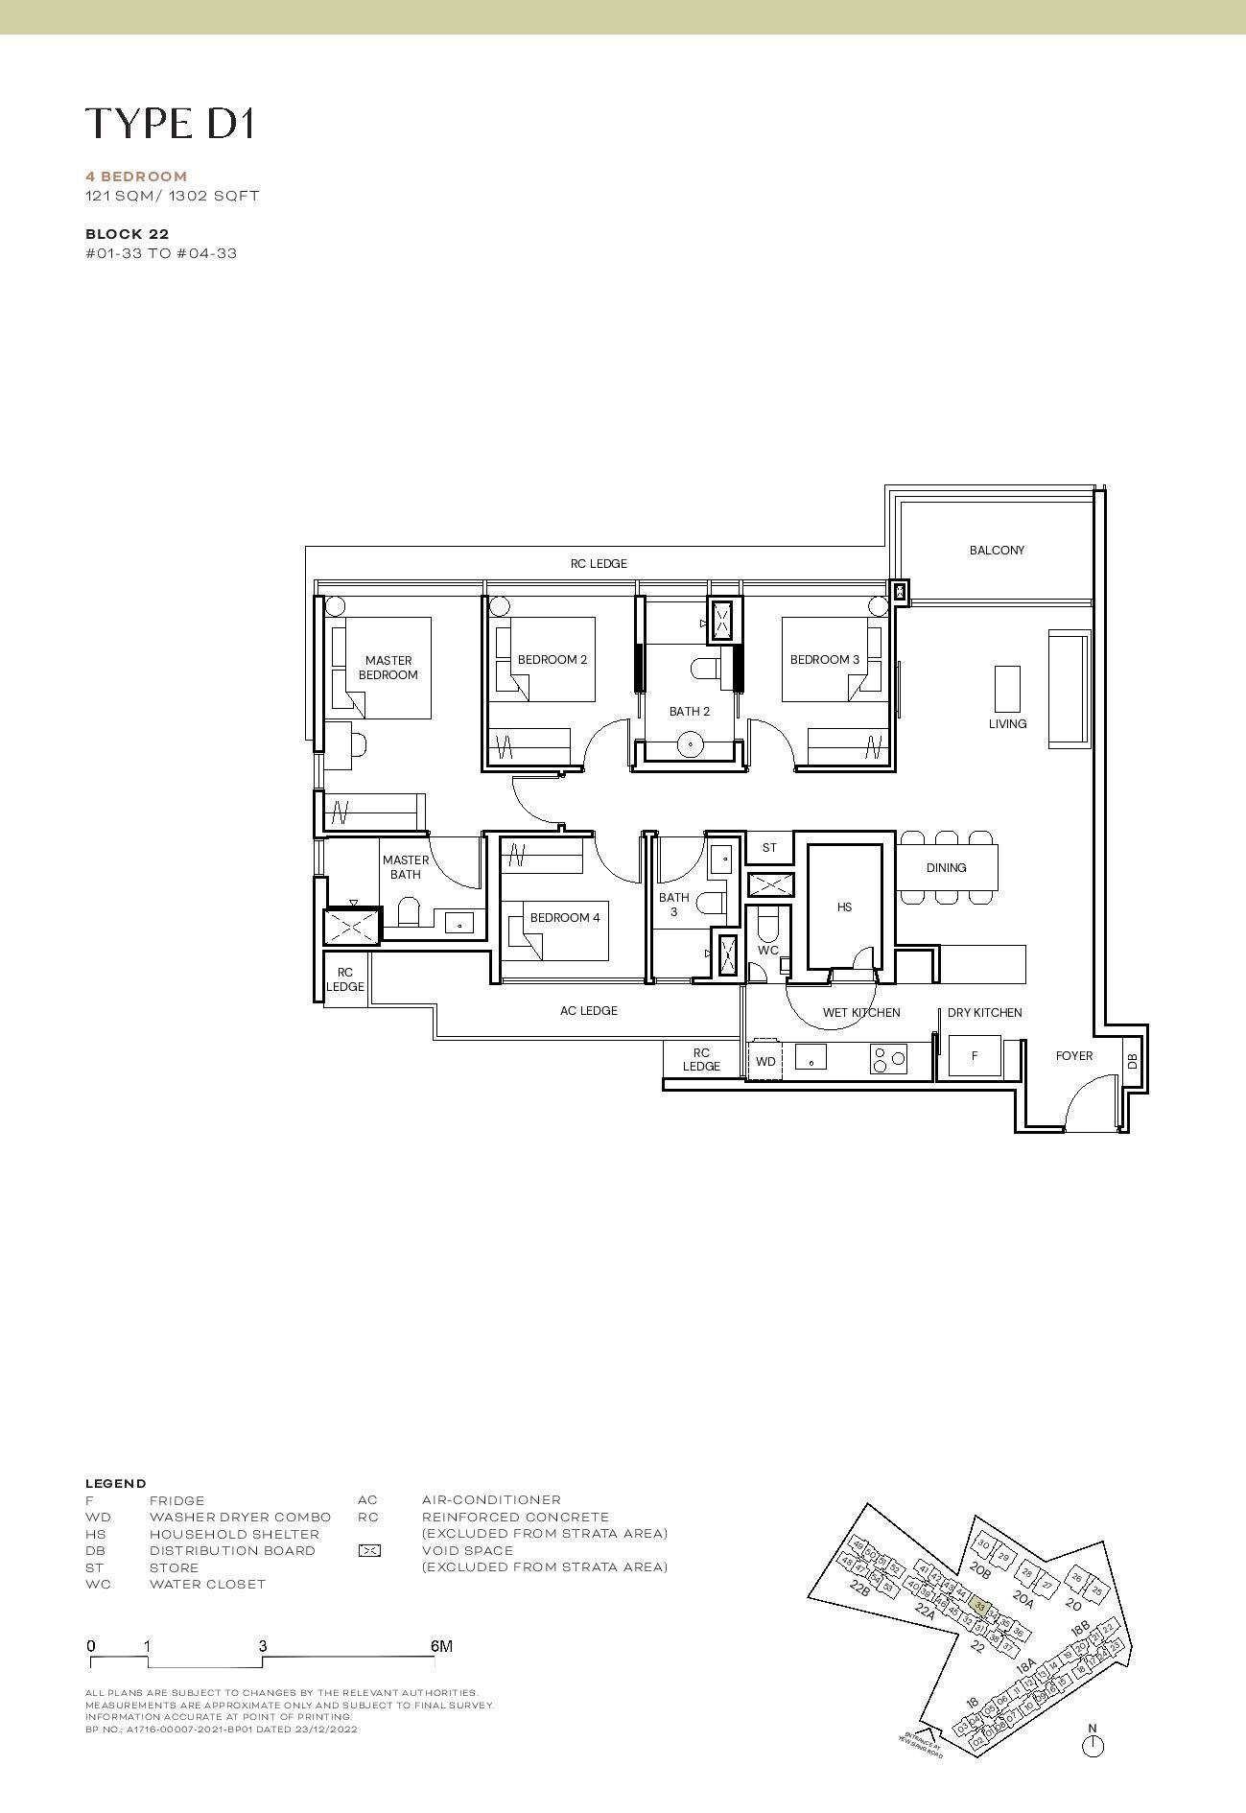
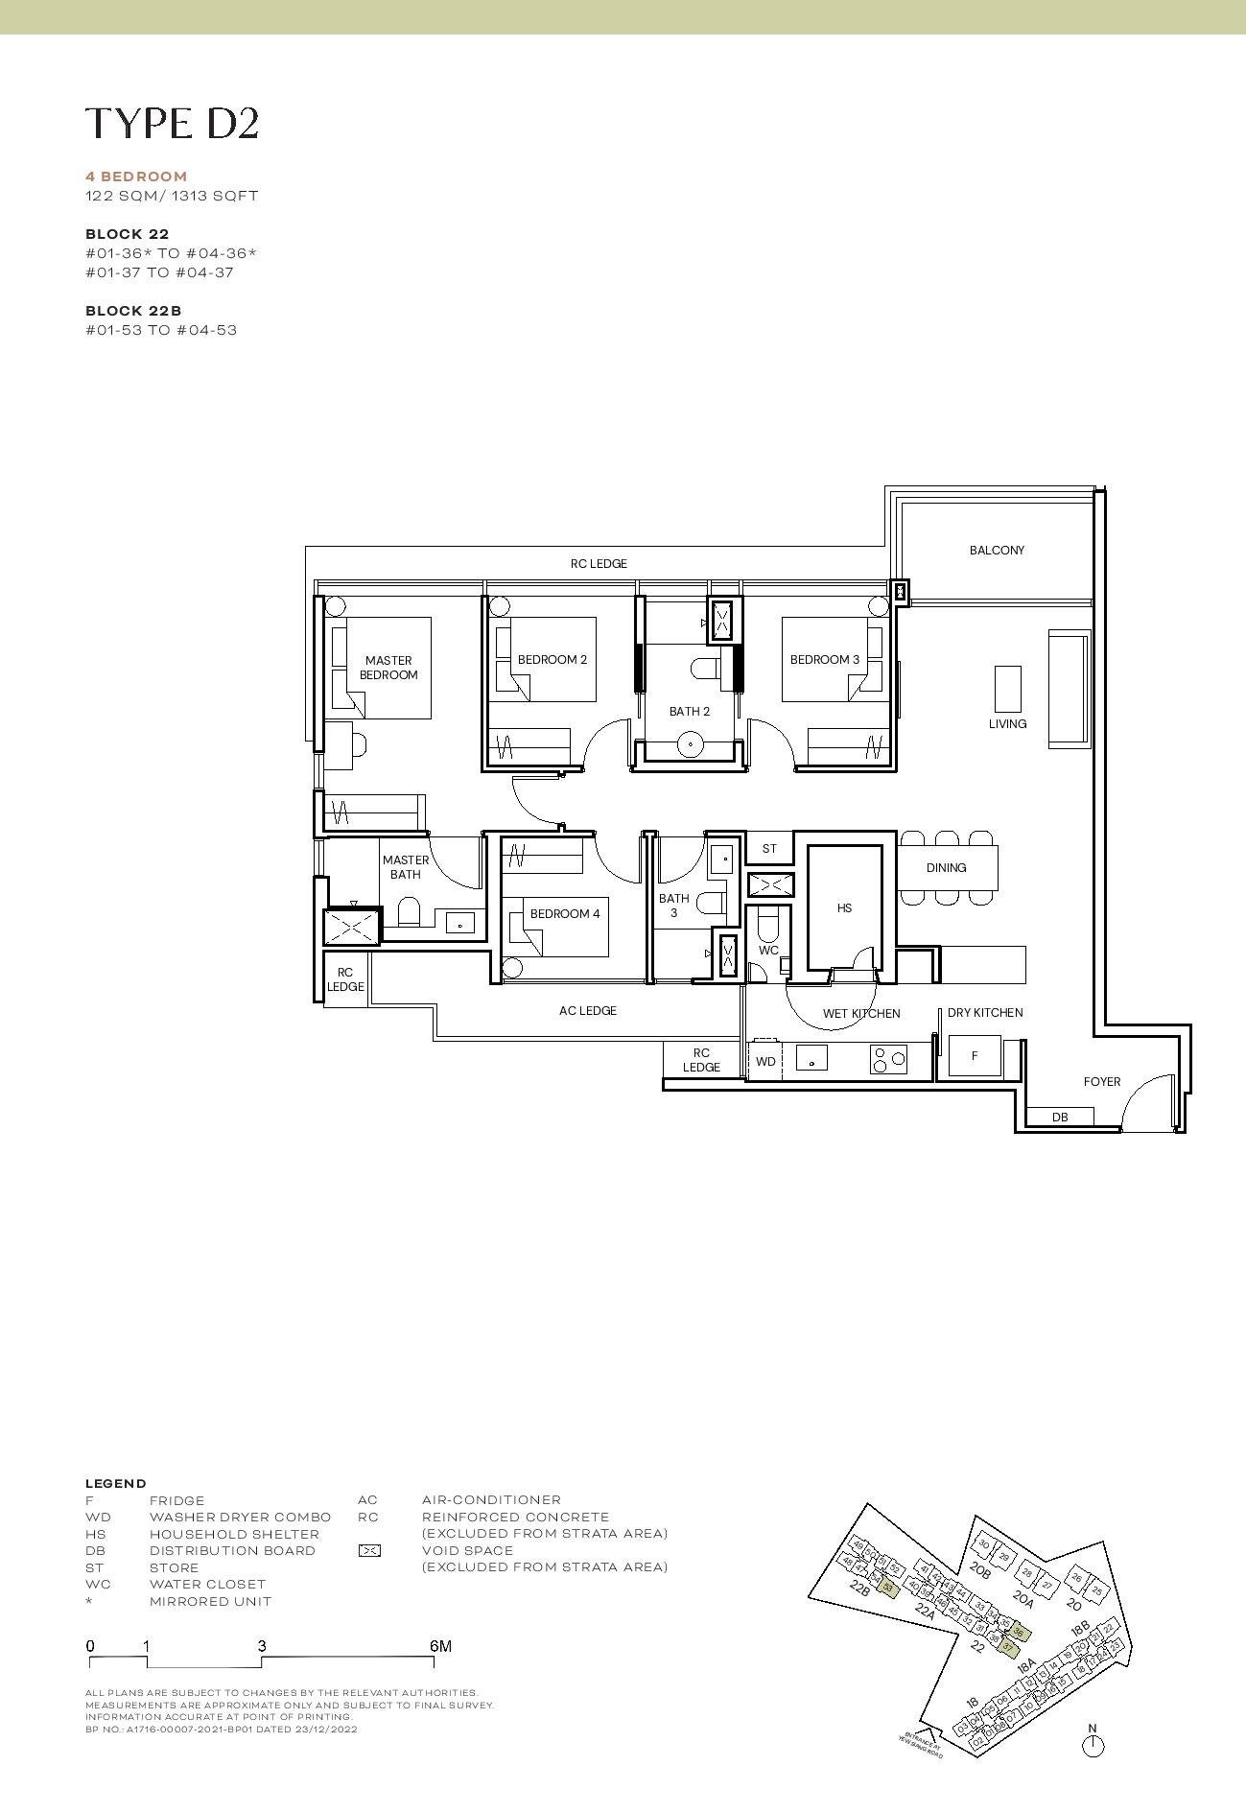
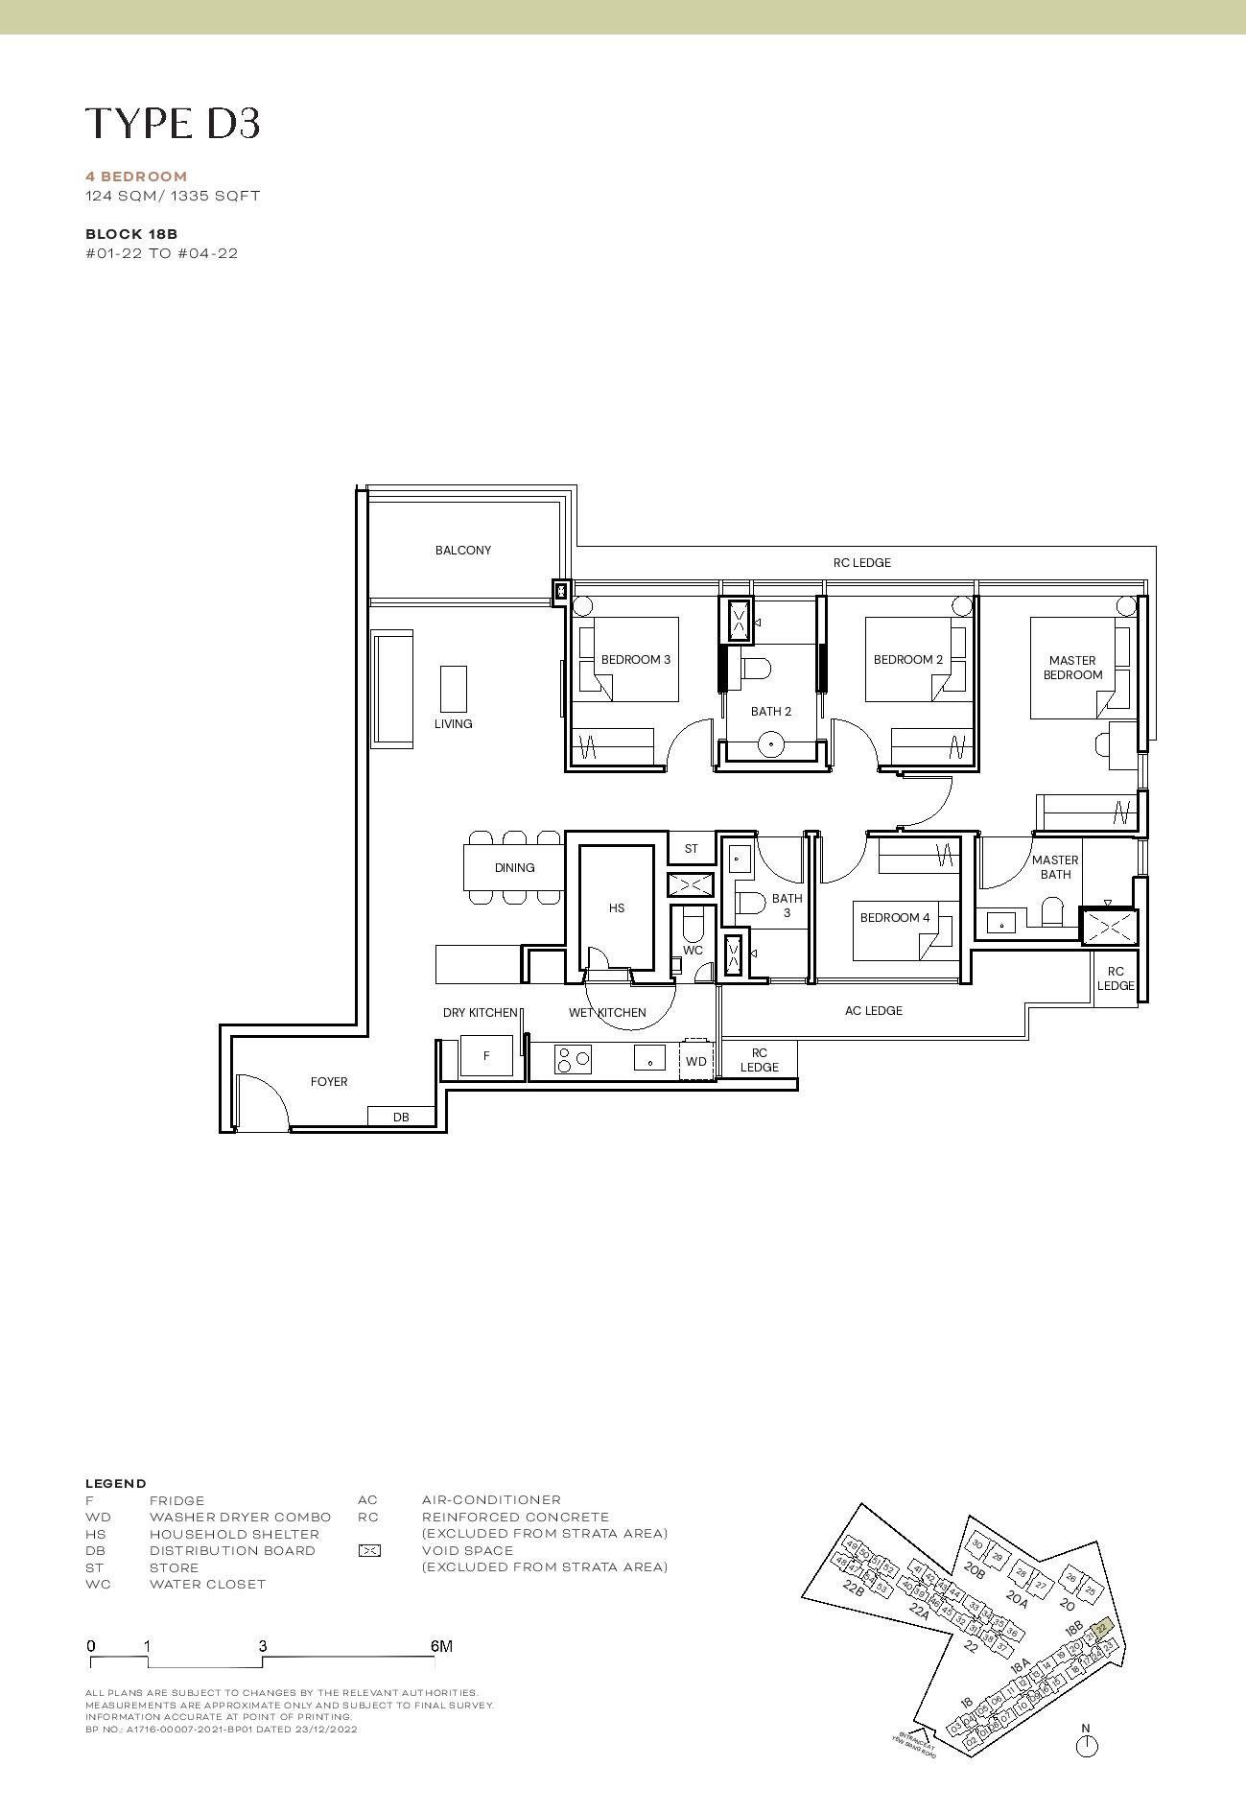
- Unit Types: D1, D2, D3
- Number of Units: 20
- Size: 1,302 to 1,355 sqft
- Stacks: 22, 33, 36, 37, 53
The 4-bedroom units (1,302 to 1,355 sqft) are designed for larger families or those who value expansive living spaces. With 20 units available, these floor plans offer generous living and dining areas, fully equipped kitchens, and ample storage. Master bedrooms come with full-height wardrobes and en-suite bathrooms, while additional bedrooms provide flexibility for guests or children. The high ceilings and large windows create a bright and airy ambiance, making these units perfect for those who prioritize space and comfort.
4-Bedroom and 4 + Study Penthouses: Exclusive Retreats
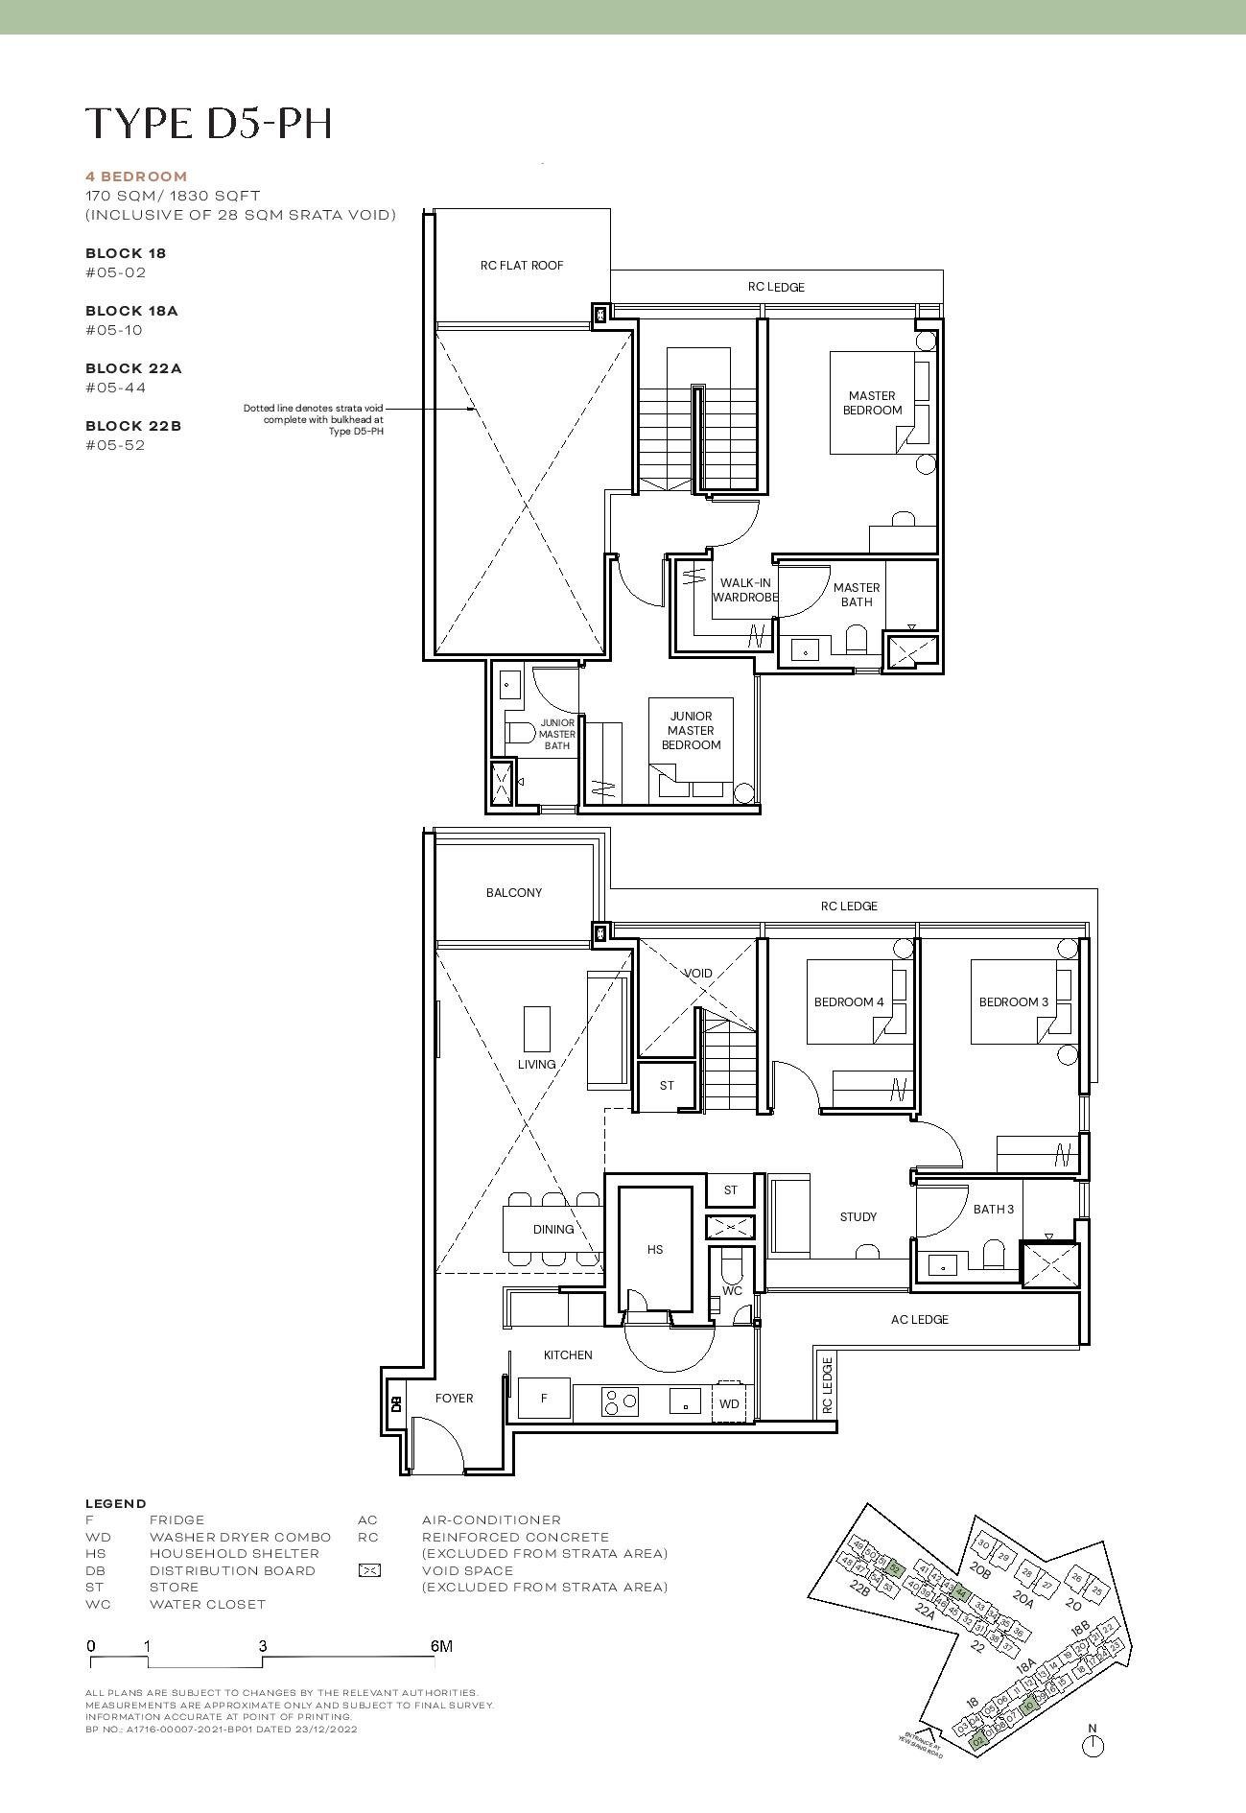
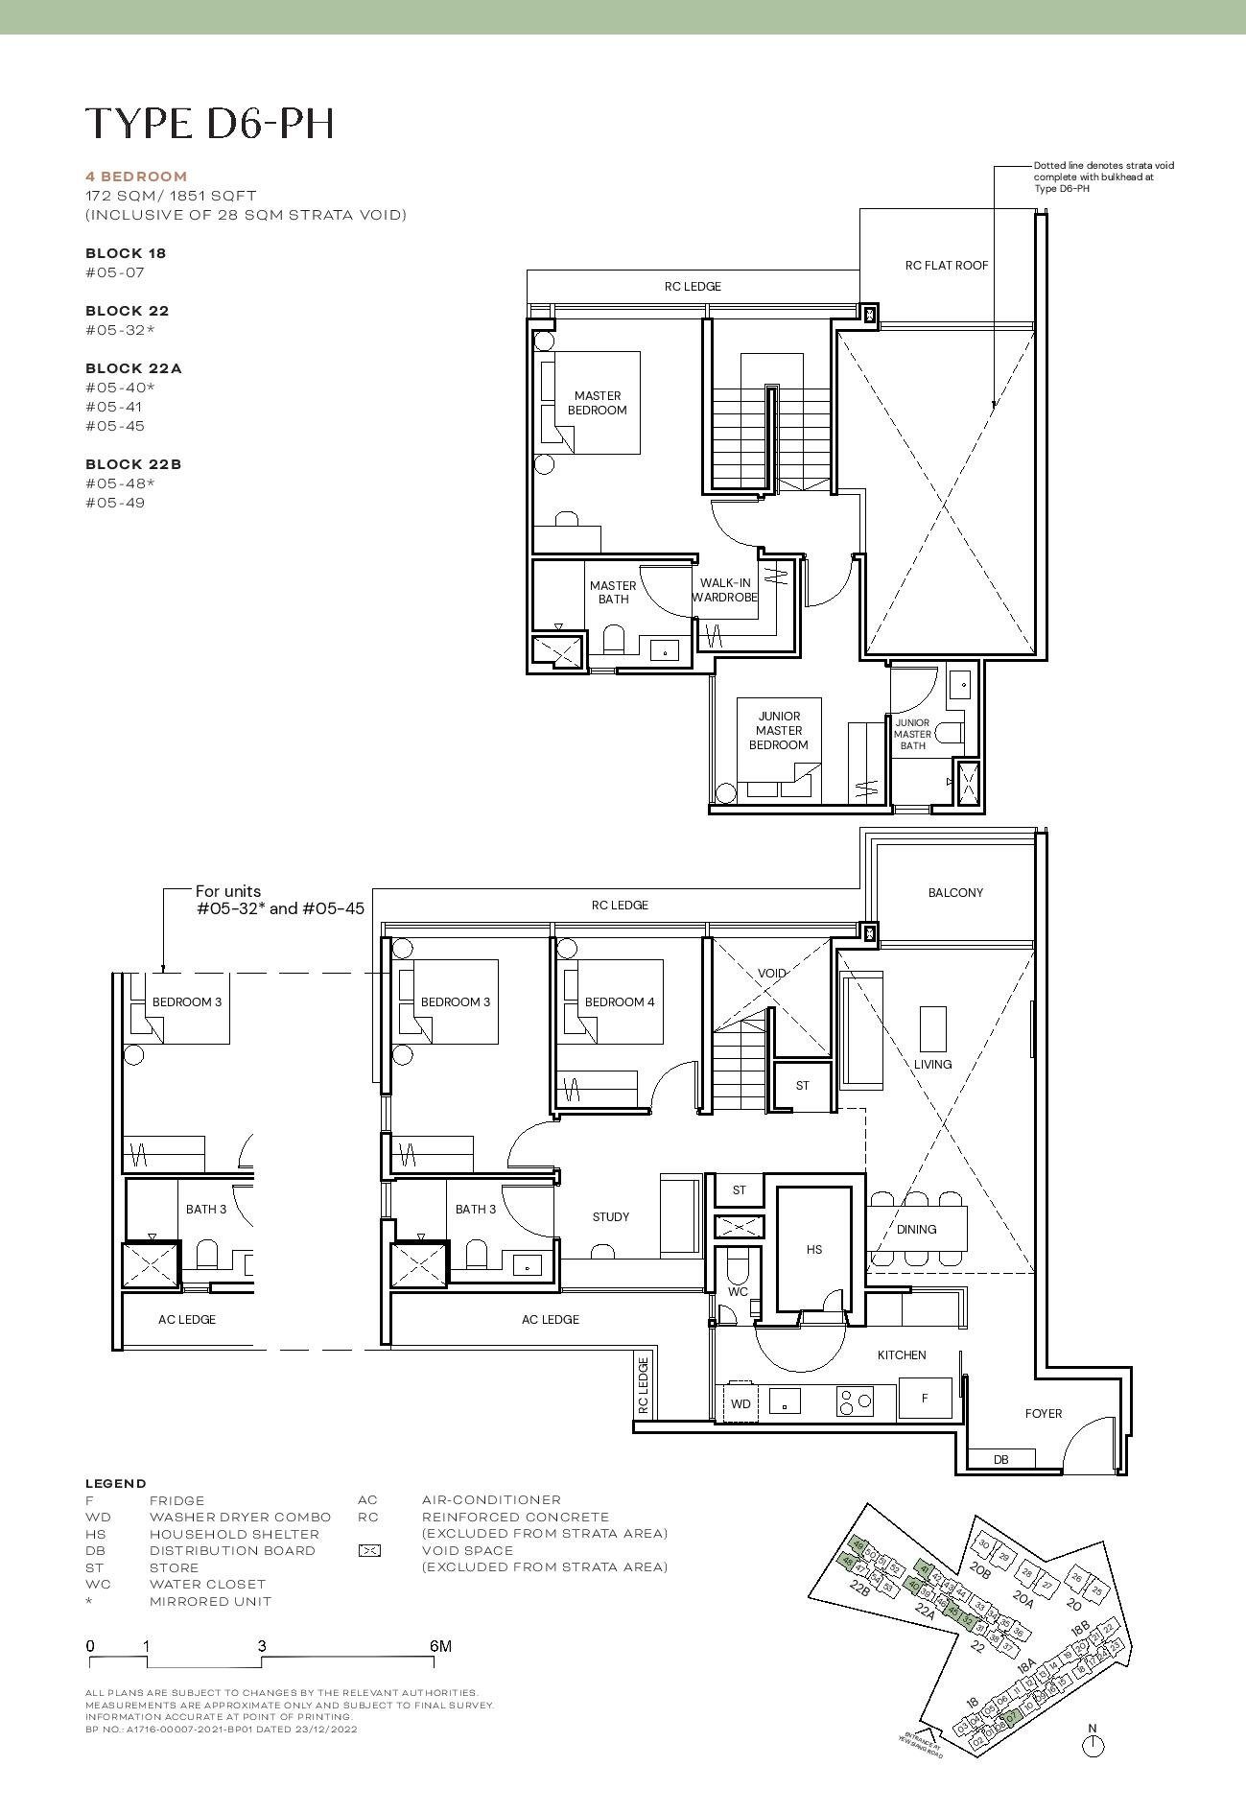
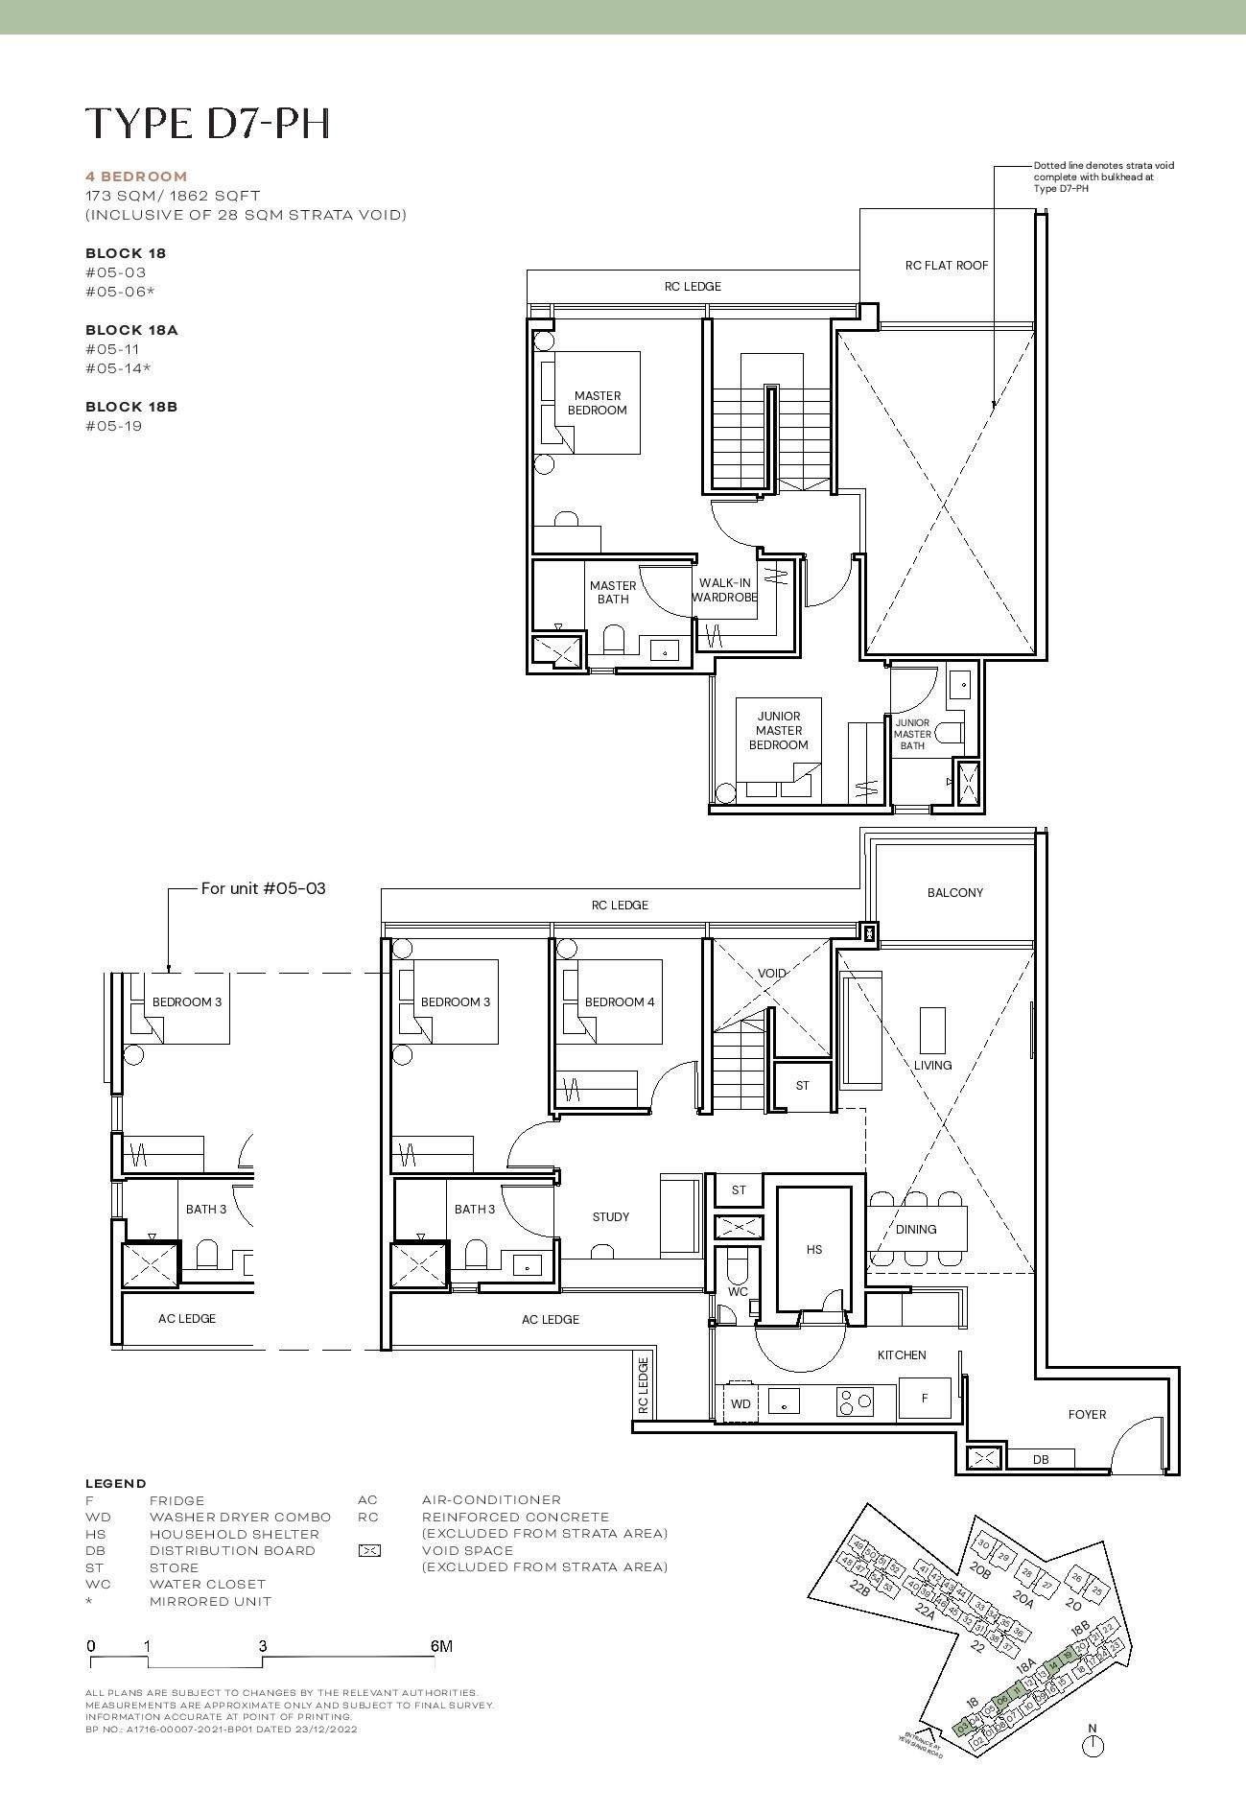
- Unit Types: D4-PH, D5-PH, D6-PH, D7-PH
- Number of Units: 19
- Size: 1,539 to 1,862 sqft
- Stacks: 02, 03, 06, 07, 10, 11, 14, 15, 18, 19, 23, 32, 40, 41, 44, 45, 48, 49, 52
The 4-bedroom and 4 + Study penthouses (1,539 to 1,862 sqft) offer a luxurious retreat for those seeking exclusivity and versatility. With 19 units, these penthouses feature private balconies, spacious living areas, and flexible study spaces that can serve as home offices or additional bedrooms. The master suites include walk-in wardrobes and en-suite bathrooms with premium fittings, while the open-plan design maximizes natural light and views. These units are ideal for families or professionals who desire a spacious, high-end residence.
4-Bedroom (Prestige Collection): Unparalleled Elegance
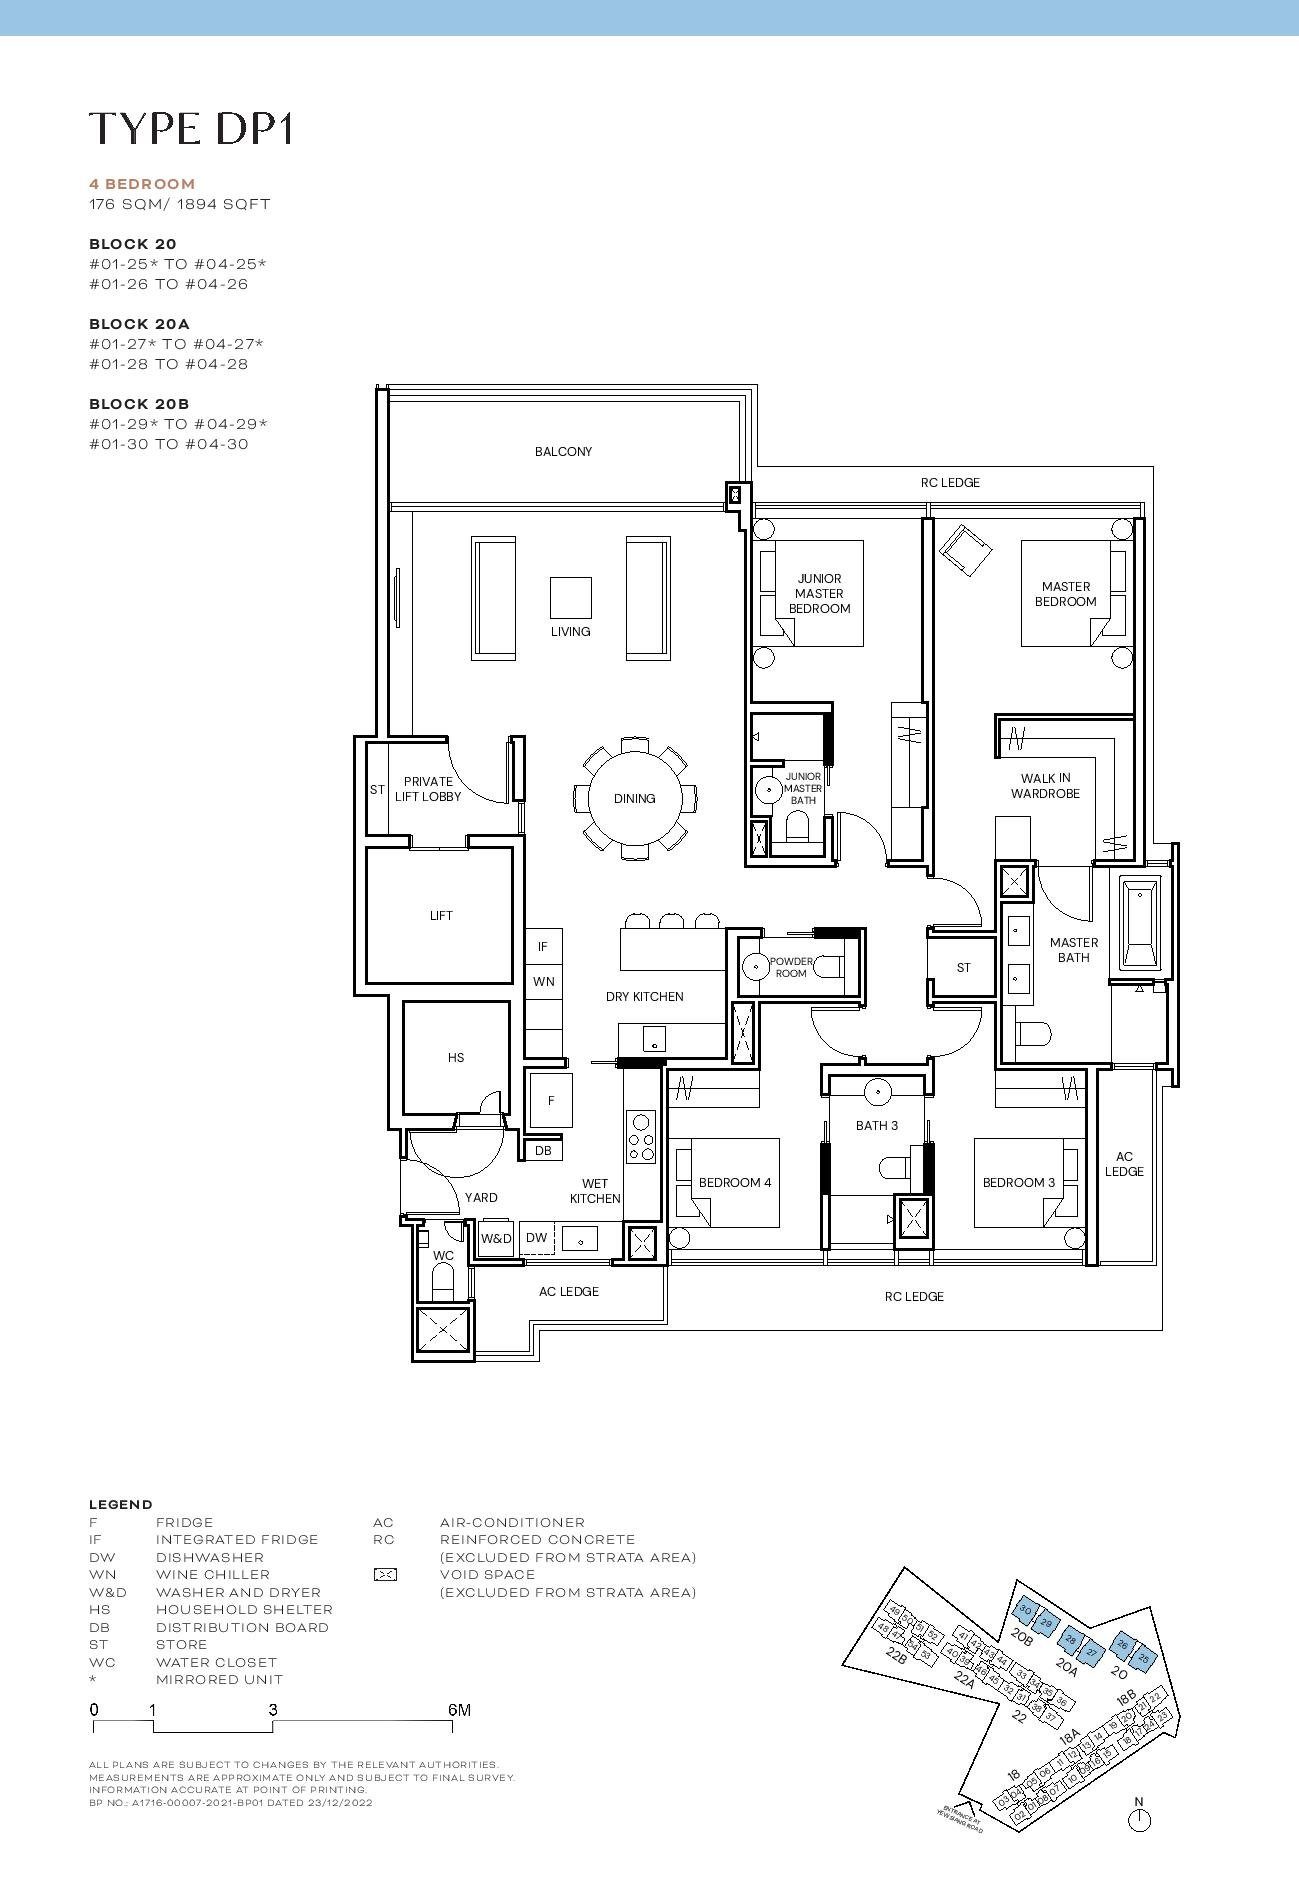
- Unit Type: DP1
- Number of Units: 24
- Size: 1,894 sqft
- Stacks: 25, 26, 27, 28, 29, 30
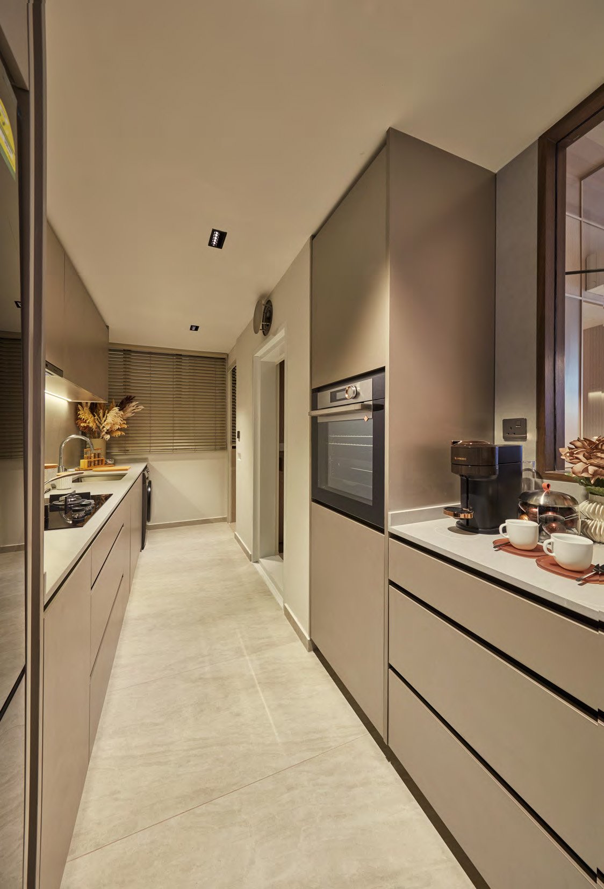
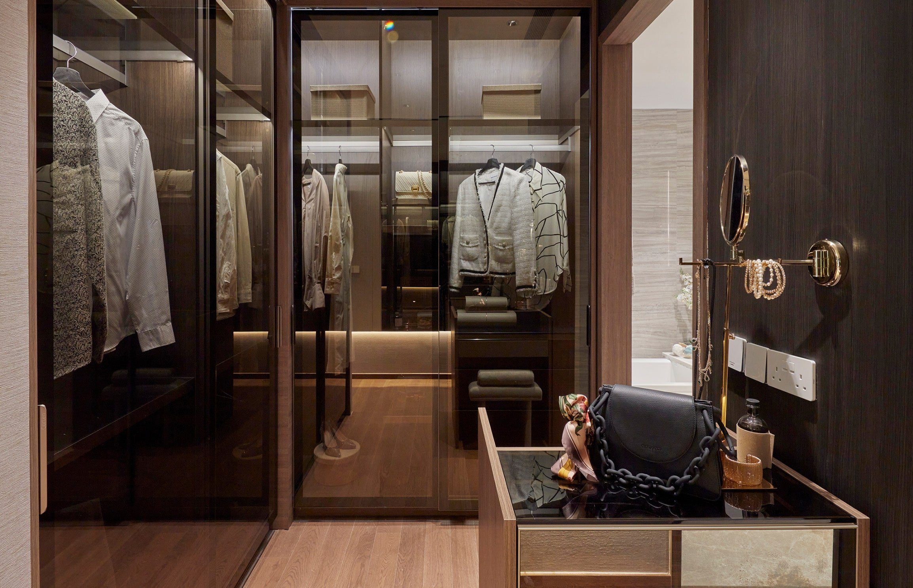
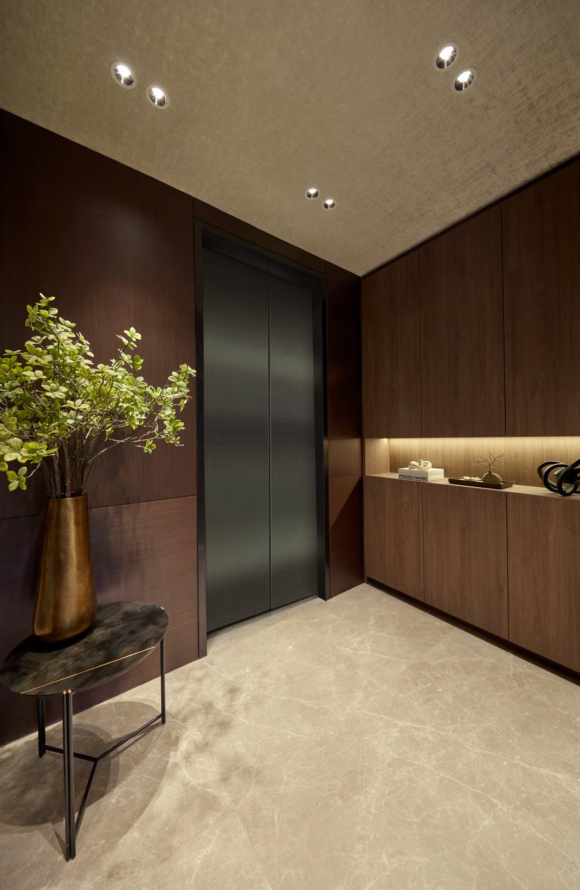
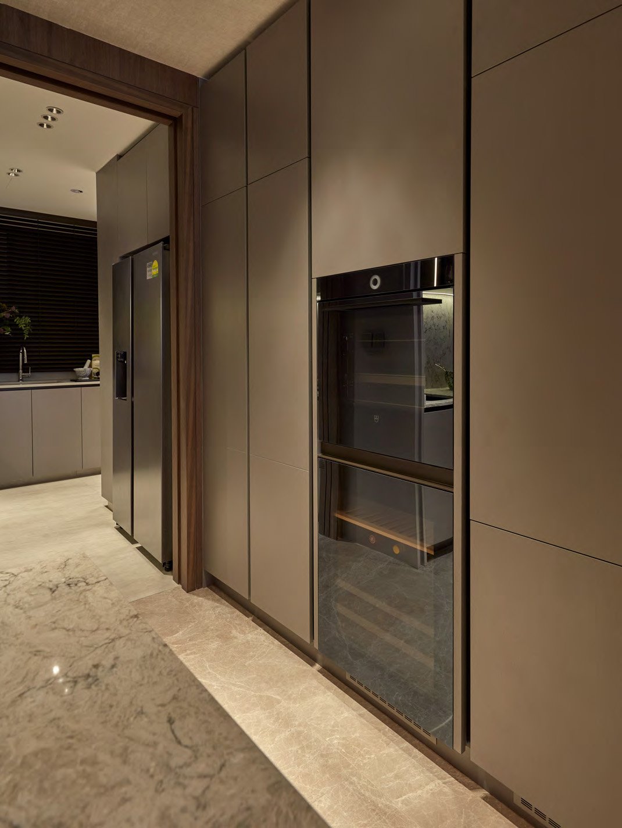
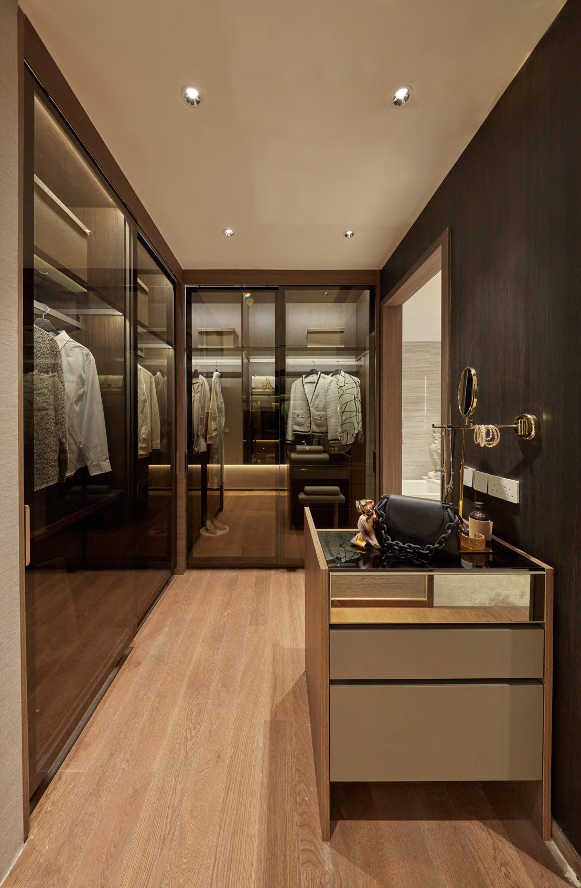
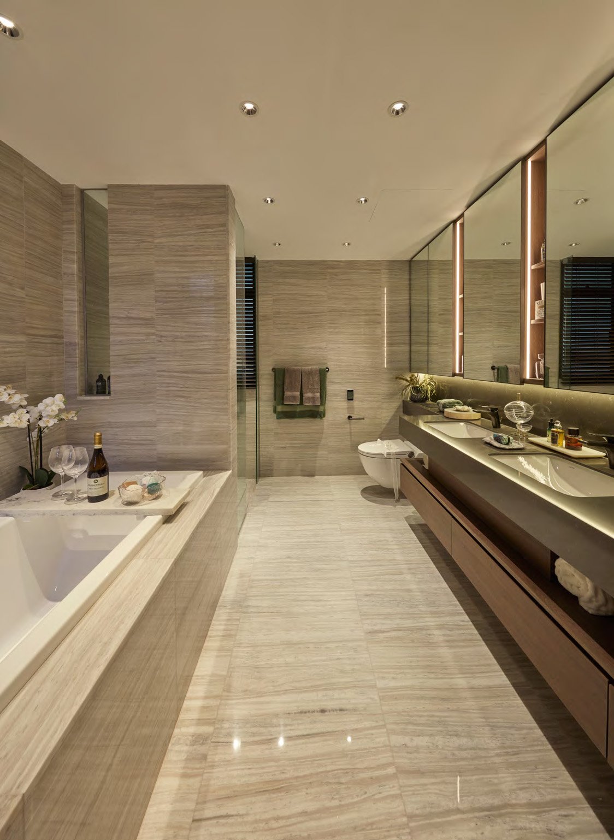
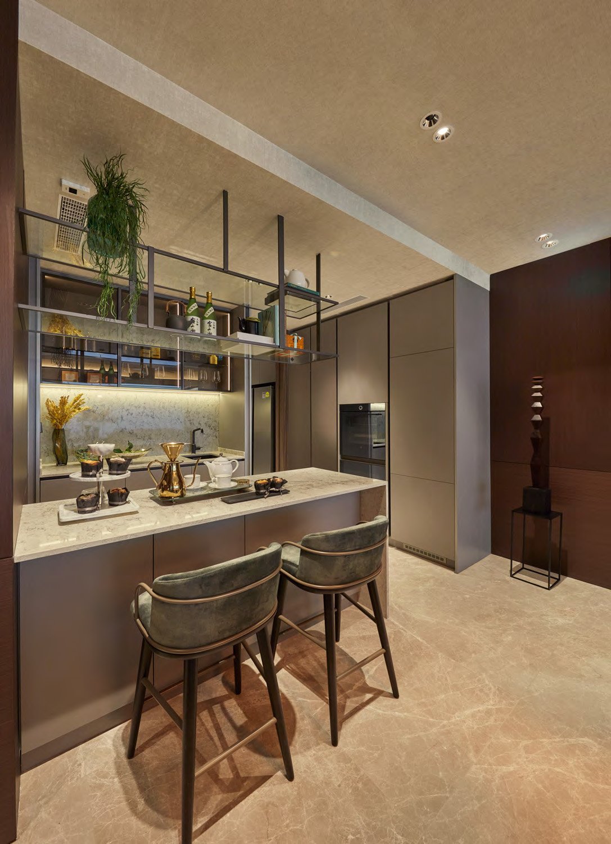
The 4-bedroom units in the Prestige Collection (1,894 sqft) represent the pinnacle of luxury at Terra Hill. With 24 units, these residences feature private lift lobbies, marble finishes, and premium appliances from V-Zug, Franke, Gessi, and Laufen. The dry kitchen includes large countertops with luxe glass cabinets, while the master bedroom boasts a walk-in wardrobe with tinted glass and an independent dresser. En-suite bathrooms are finished with marble flooring, overhead rain showers, and bathtubs, offering a spa-like experience. These units are designed for those who seek unparalleled elegance and exclusivity.
5-Bedroom Penthouses (Signature Collection): Spacious Luxury
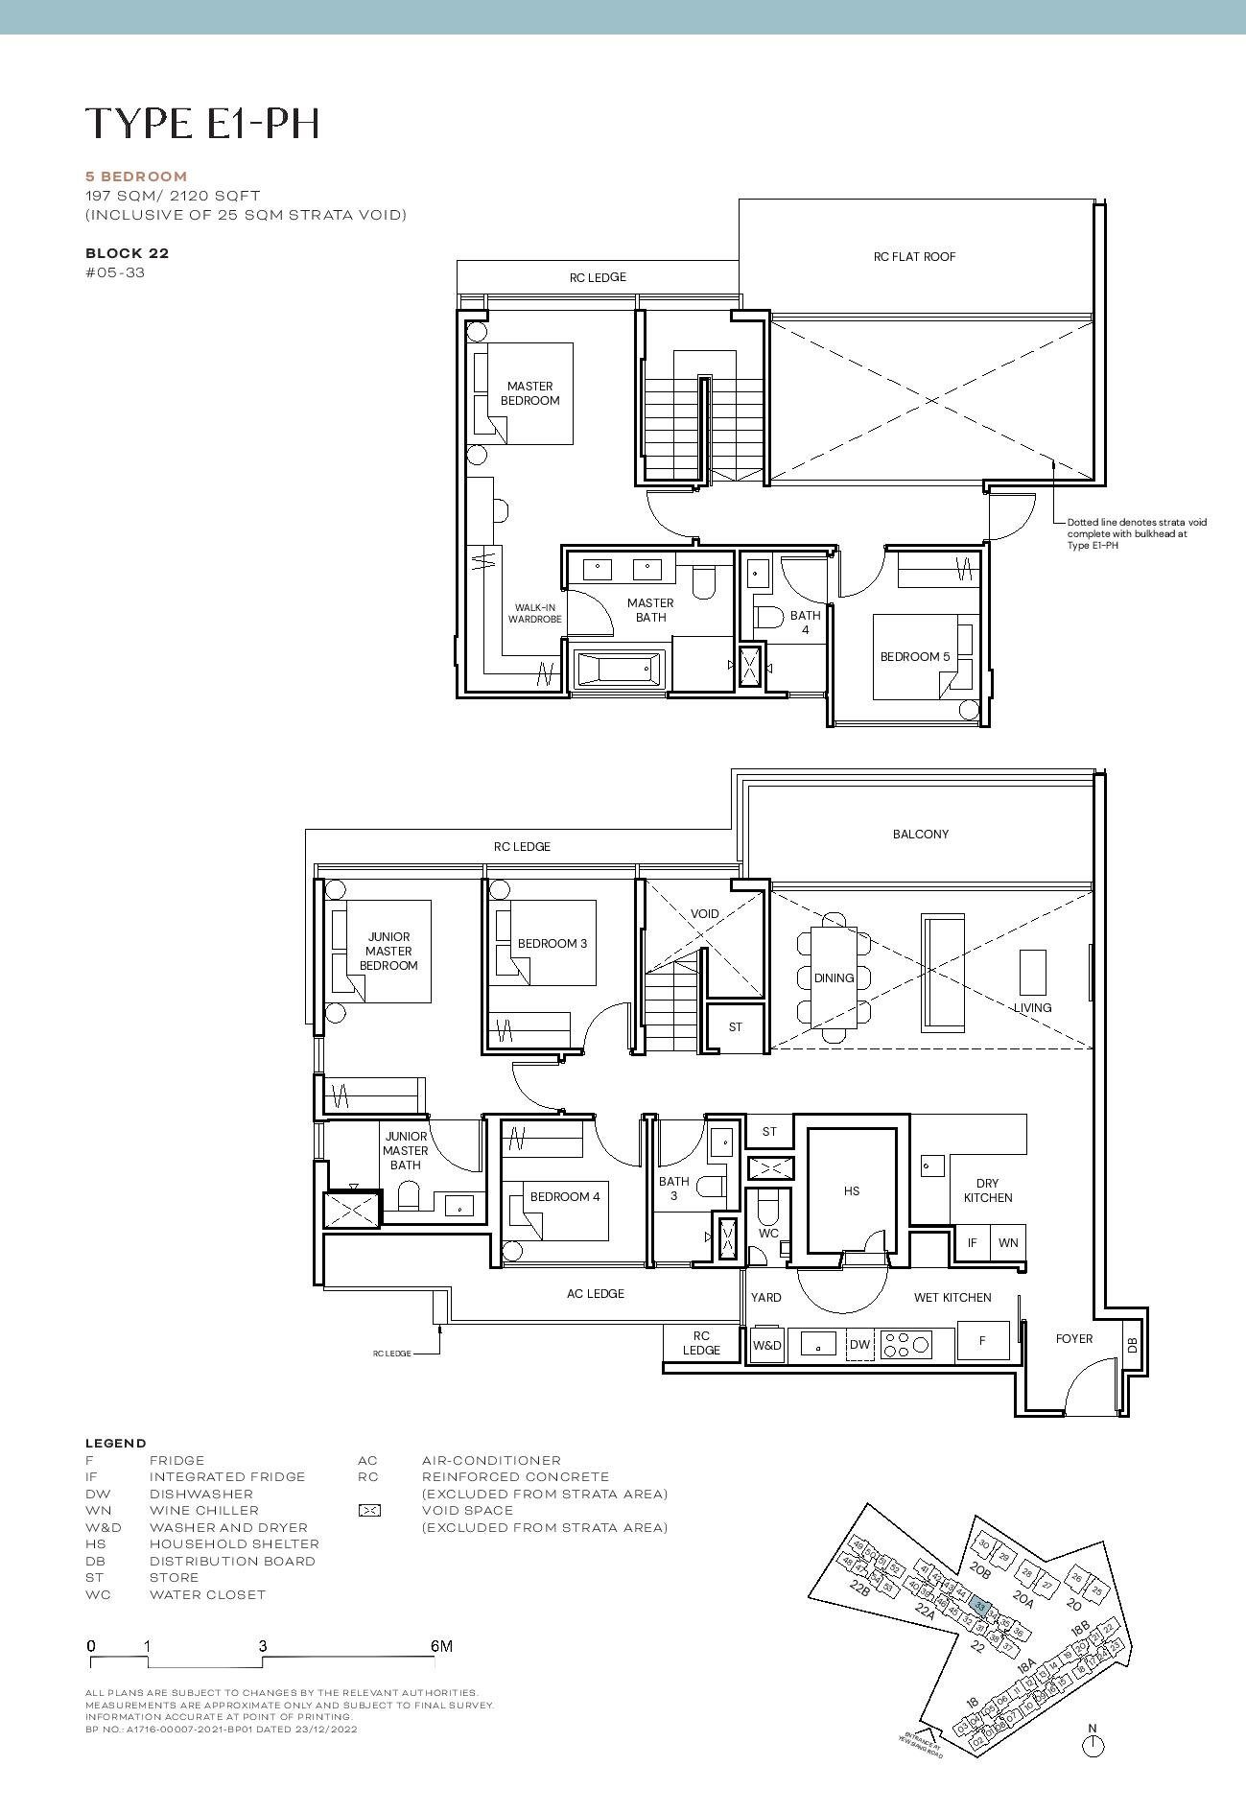
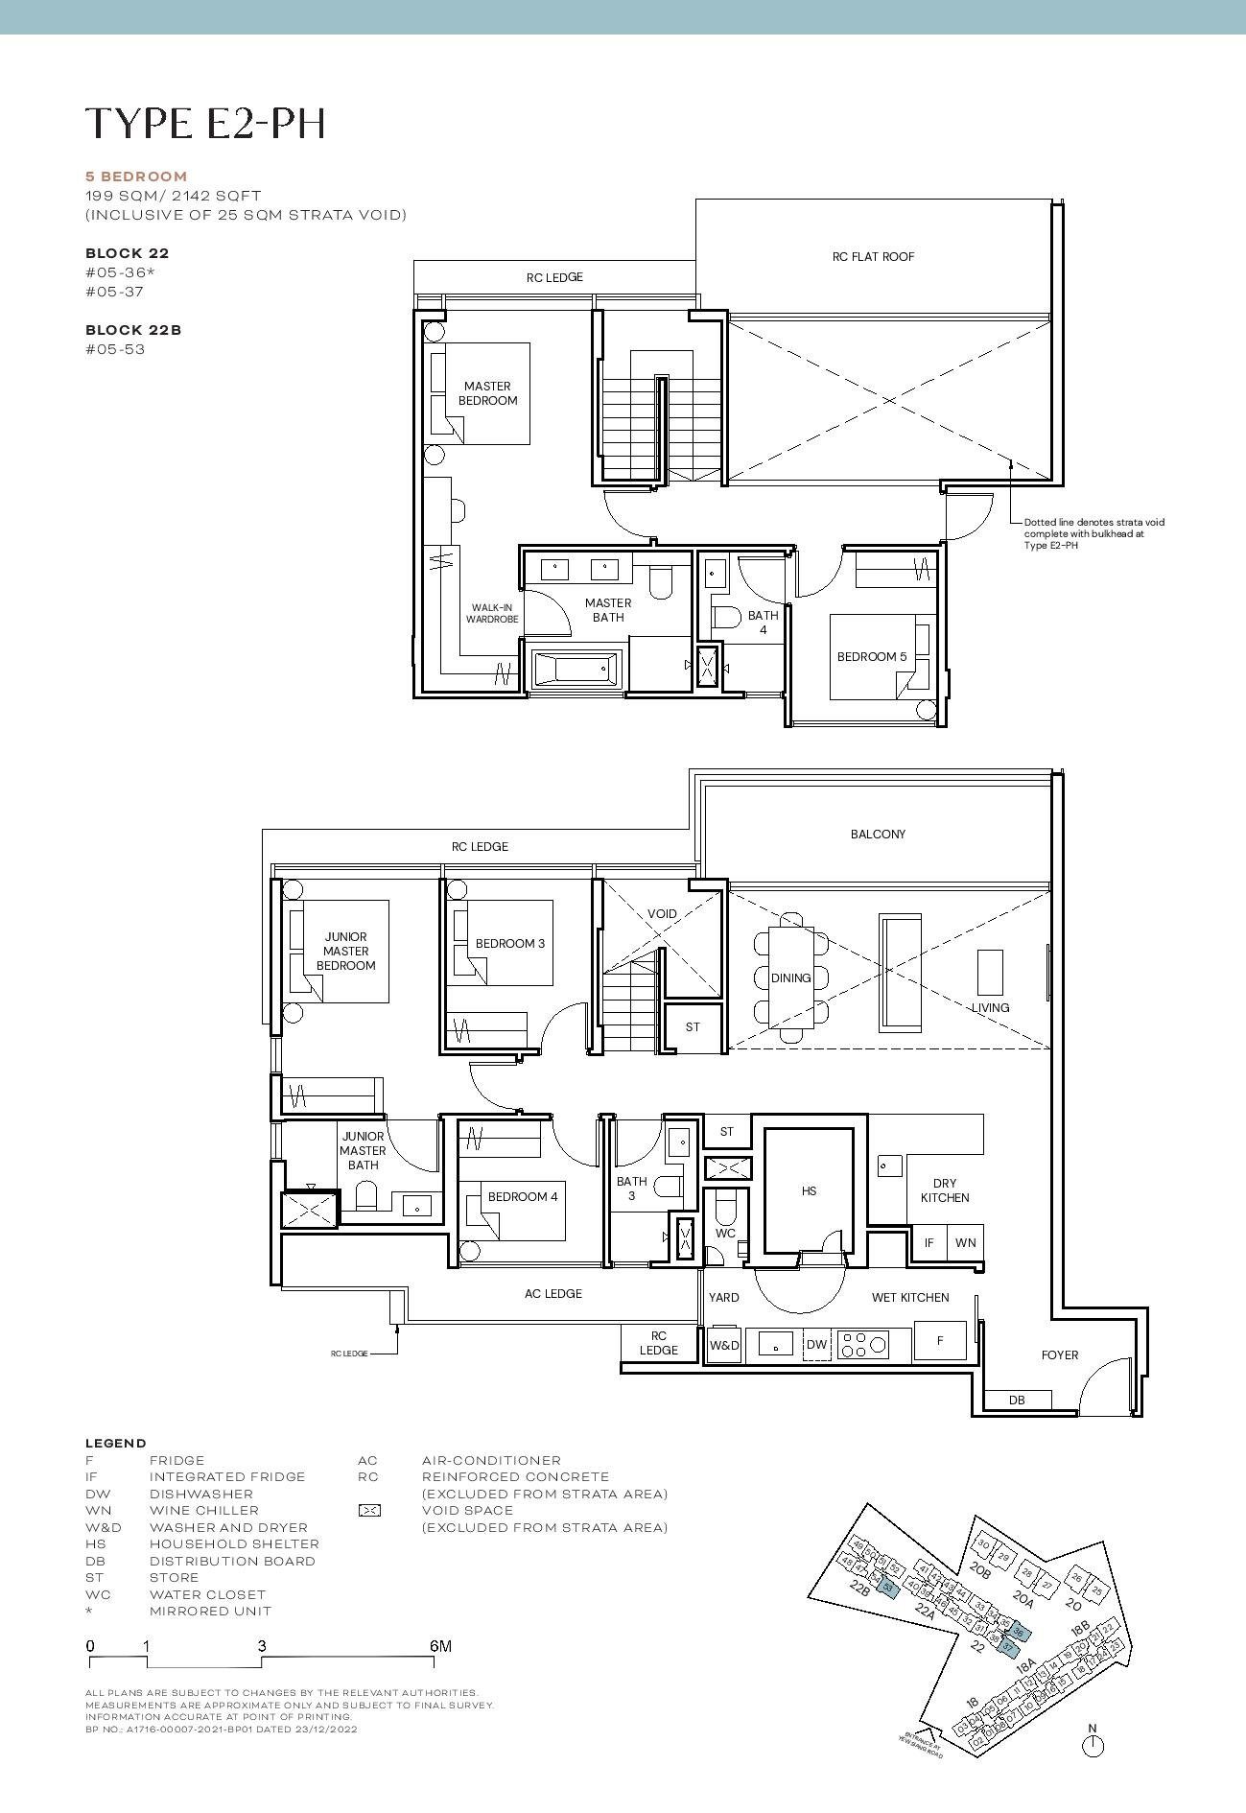
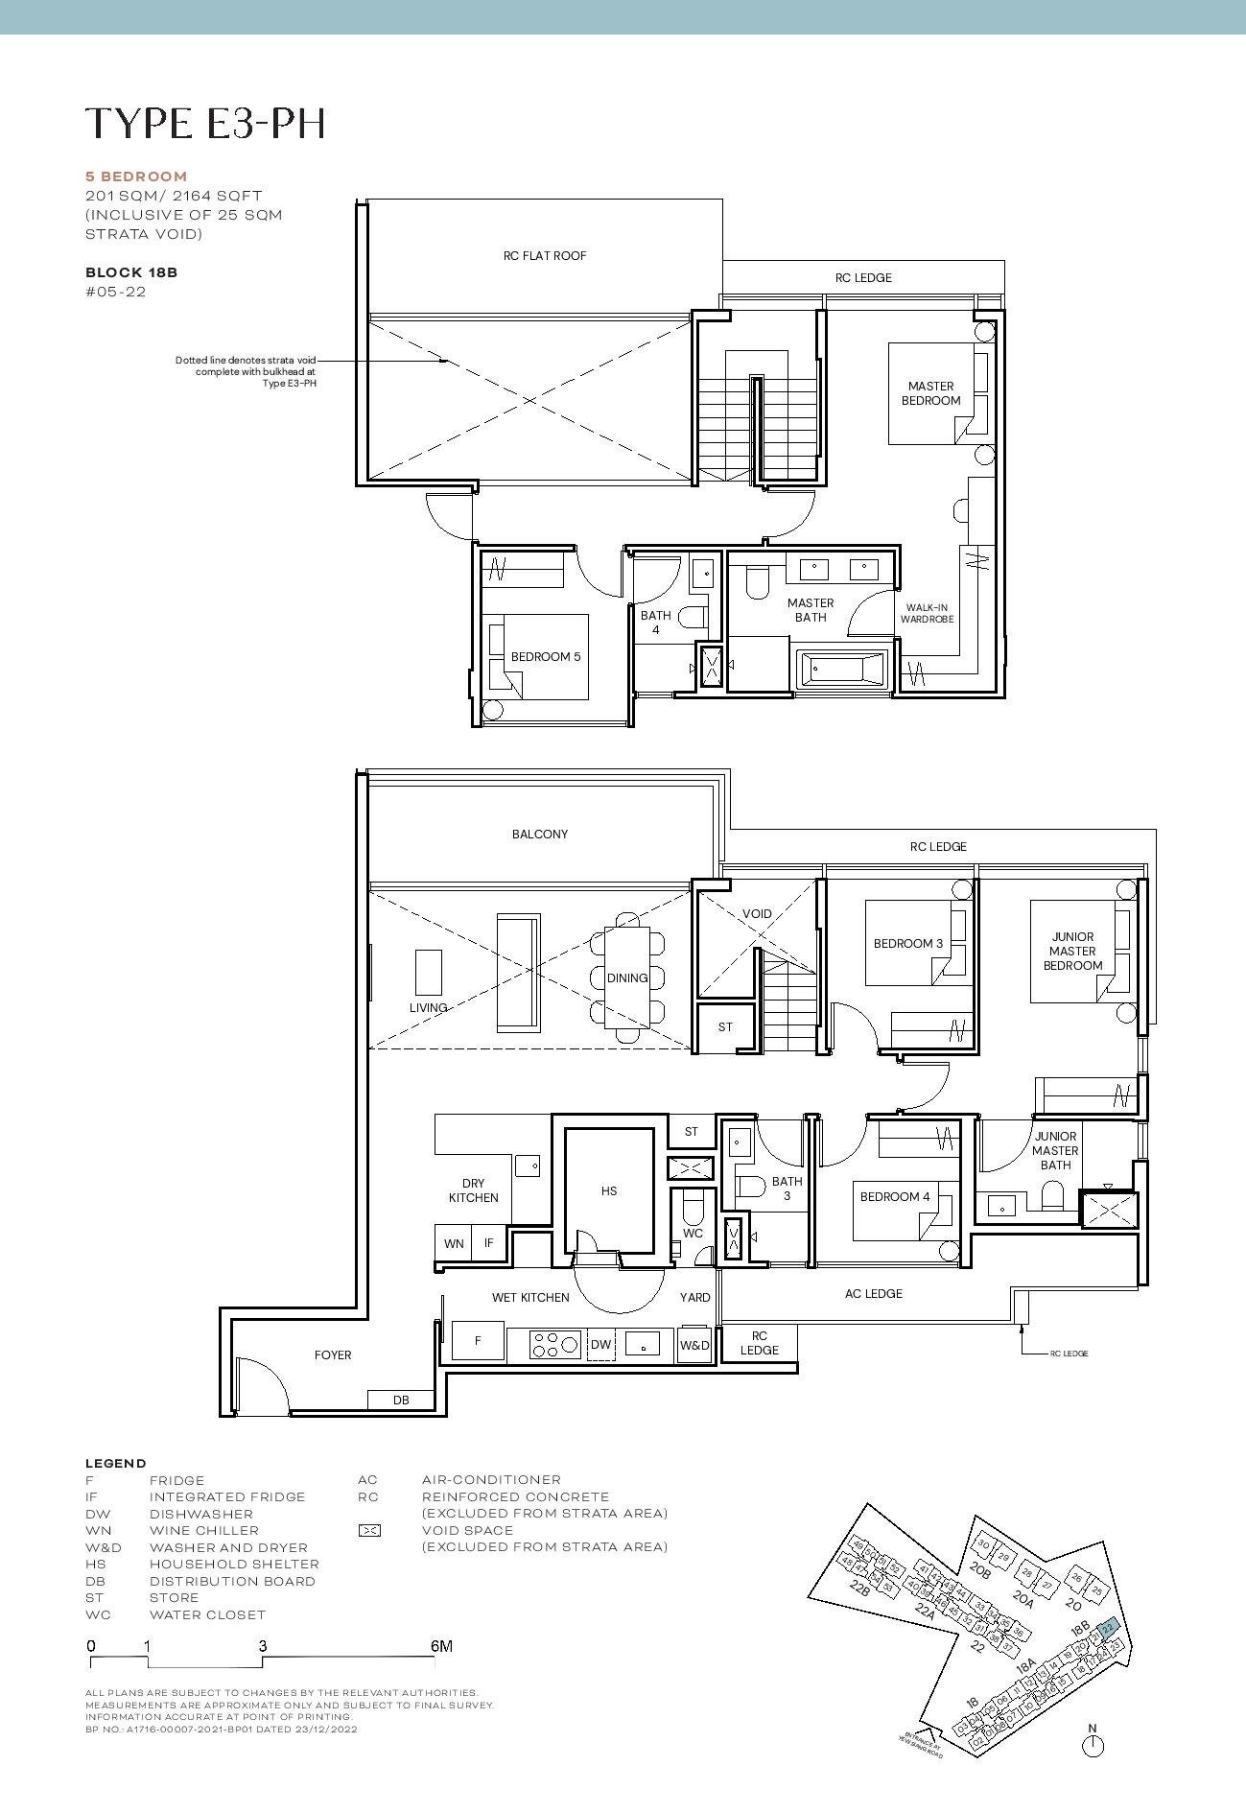
- Unit Types: E1-PH, E2-PH, E3-PH
- Number of Units: 5
- Size: 2,120 to 2,164 sqft
- Stacks: 22, 33, 36, 37, 53
The 5-bedroom penthouses in the Signature Collection (2,120 to 2,164 sqft) offer expansive living spaces for large families or those who love to entertain. With only 5 units, these penthouses provide exclusivity, with private balconies, spacious living and dining areas, and stunning views. The master suites feature walk-in wardrobes and en-suite bathrooms with premium finishes, while additional bedrooms offer flexibility for guests or children. These units combine space, luxury, and functionality for an elevated lifestyle.
5-Bedroom Penthouses (Prestige Collection): Ultimate Opulence
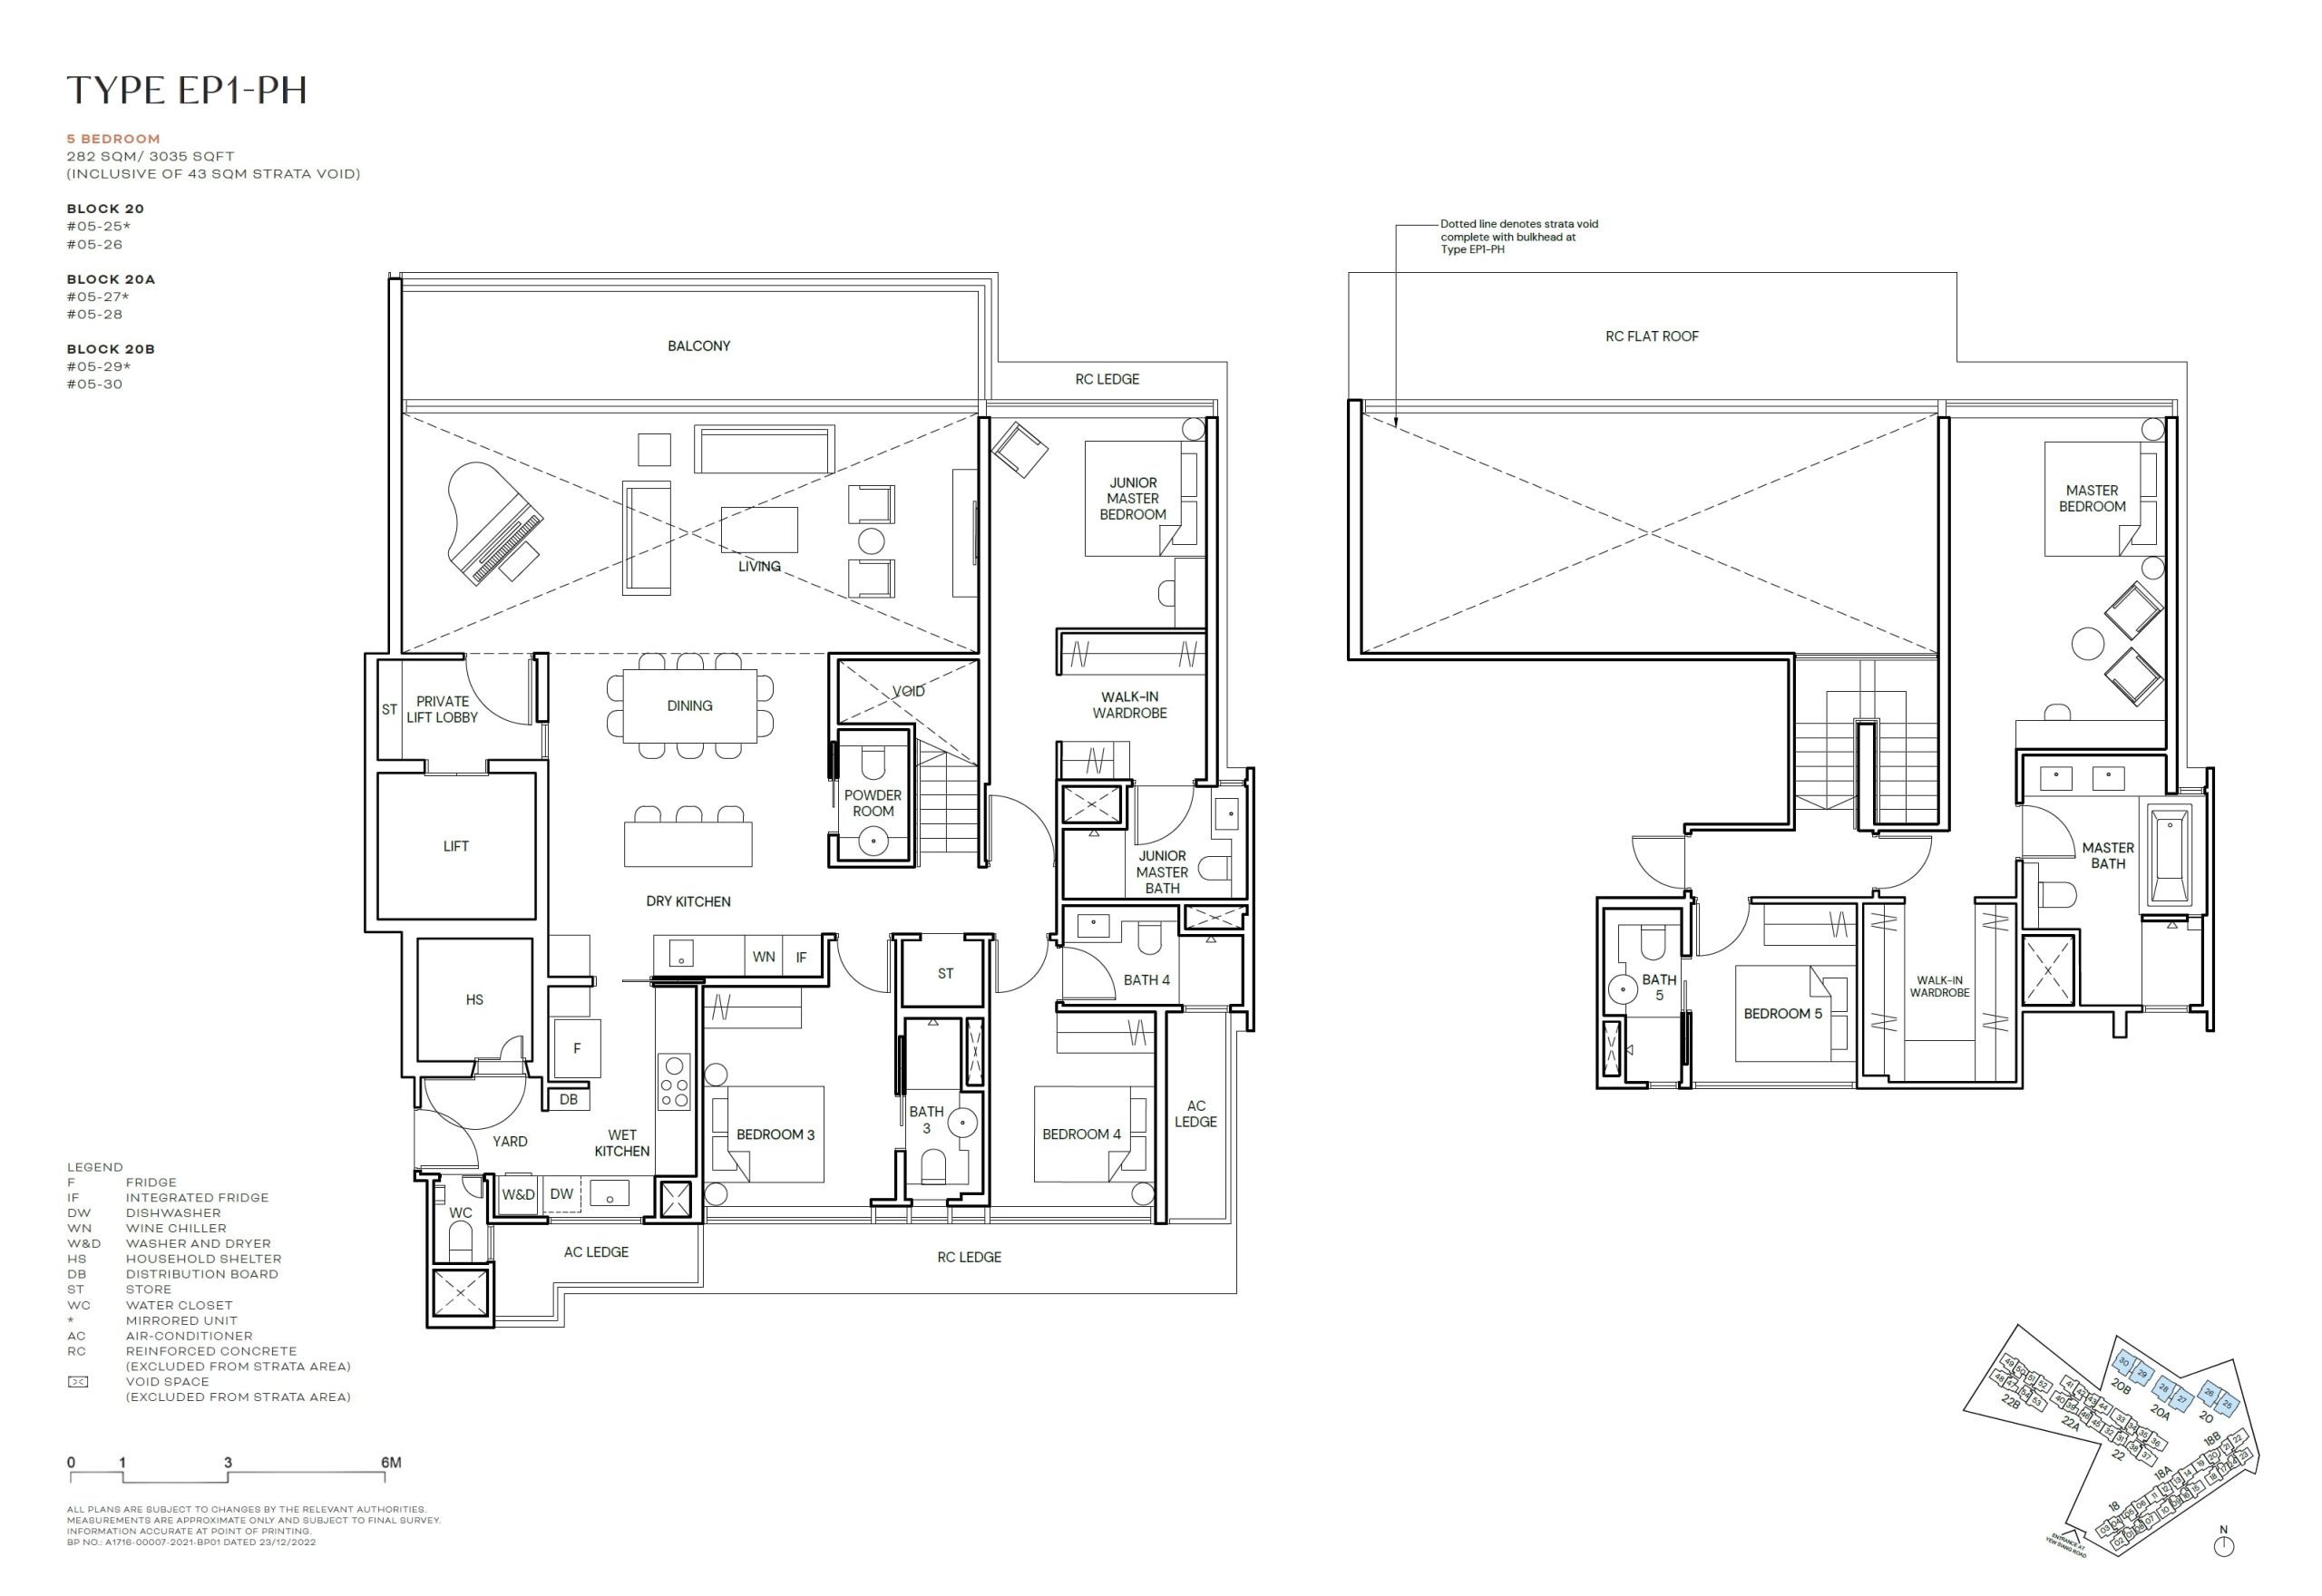
- Unit Type: EP1-PH
- Number of Units: 6
- Size: 3,035 sqft
- Stacks: 25, 26, 27, 28, 29, 30
The 5-bedroom penthouses in the Prestige Collection (3,035 sqft) are the epitome of luxury at Terra Hill. With only 6 units, these residences offer unmatched exclusivity, featuring private lift lobbies, marble finishes, and top-tier appliances. The dry kitchen is equipped with V-Zug and Franke fittings, while the master suite includes a walk-in wardrobe with tinted glass and a luxurious en-suite bathroom with marble flooring and a bathtub. These penthouses are designed for those who demand the ultimate in space, privacy, and opulence.
Sustainable and Smart Features Across All Units
Every Terra Hill floor plan incorporates sustainable and smart home features to enhance comfort and efficiency:
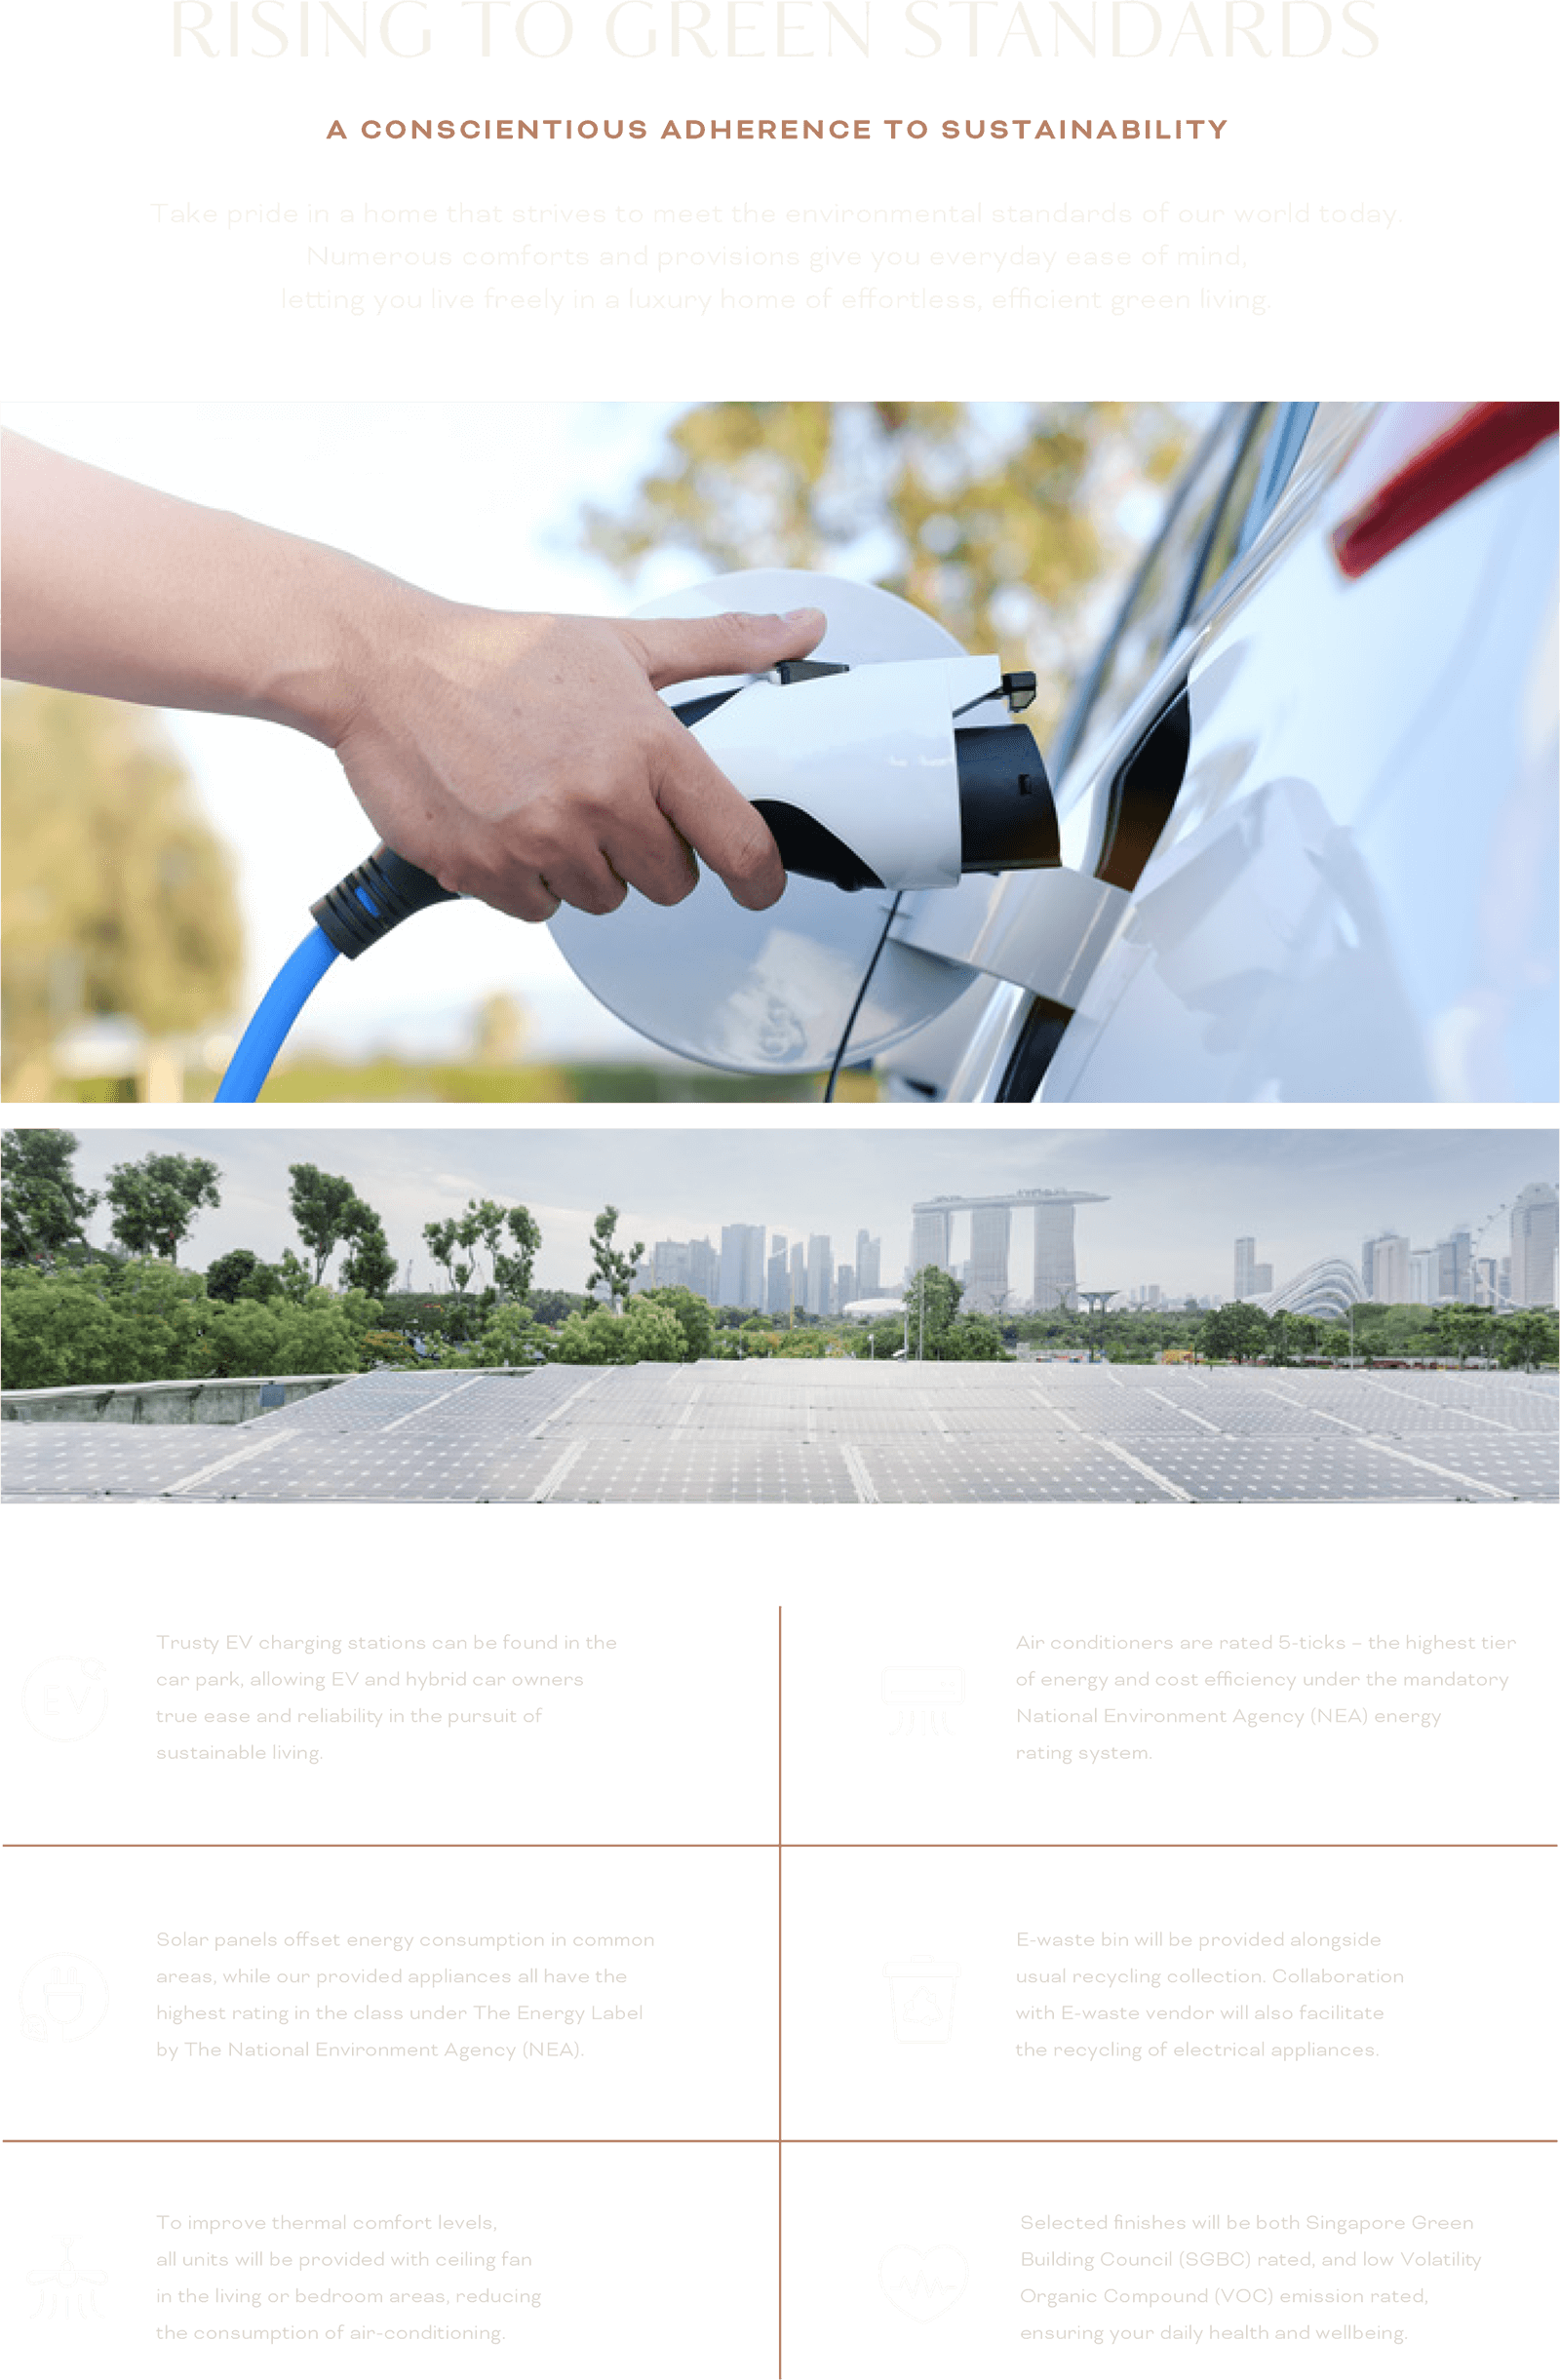
- Smart Camera Doorbell: Enhances security with remote monitoring.
- Digital Main Door Lockset: Provides keyless entry for convenience.
- Smart Air Conditioner Controls: Optimizes energy use while maintaining comfort.
- Ceiling Fans: Included in living or bedroom areas to reduce air-conditioning reliance.
- SGBC-Rated Finishes: Low VOC materials ensure a healthy living environmentphysics
System: environment.
- EV Charging Stations: Available in the car park for eco-friendly transportation.
These features ensure that Terra Hill’s residences are both luxurious and environmentally responsible, aligning with modern living standards.
Why Terra Hill’s Floor Plans Stand Out
Terra Hill’s floor plans are designed to cater to a wide range of lifestyles, from compact 2-bedroom units to expansive 5-bedroom penthouses. The Signature and Prestige Collections offer a blend of understated elegance and opulent luxury, with premium finishes, high ceilings, and thoughtful storage solutions. The variety of unit types ensures there’s a perfect fit for every homeowner, whether you’re a young professional, a growing family, or an investor seeking a timeless freehold property.
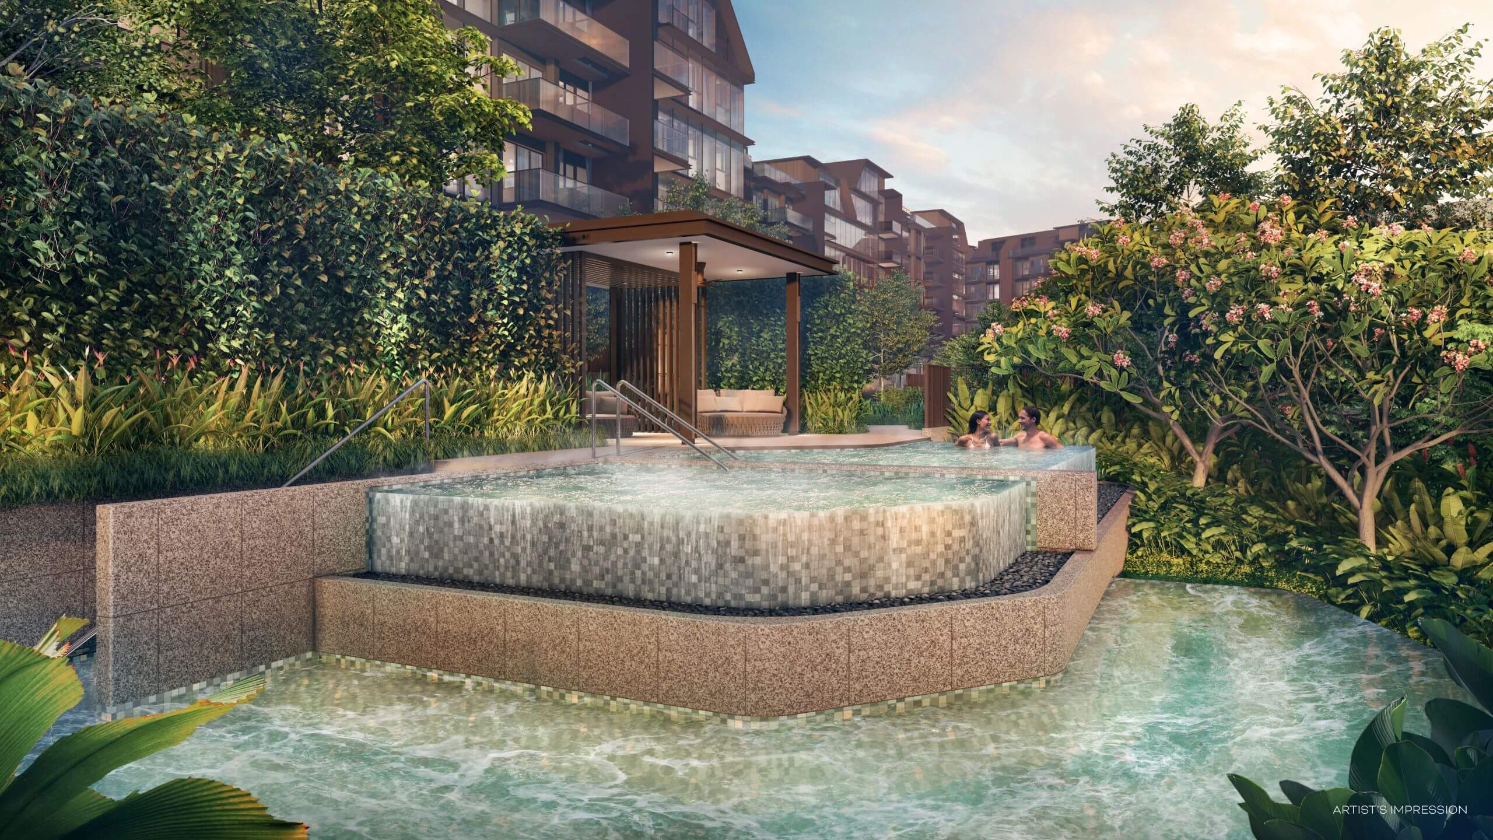
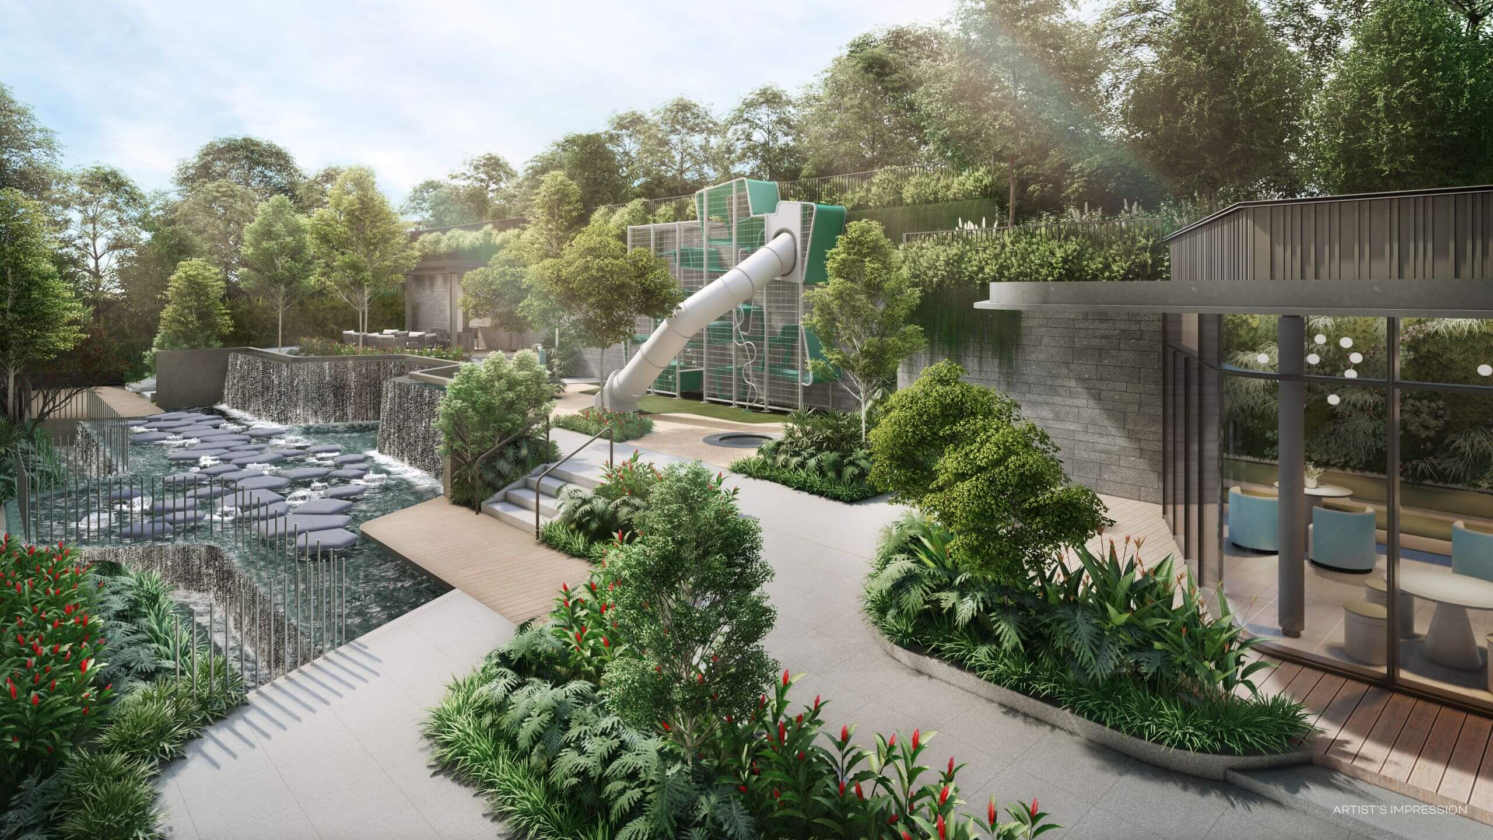
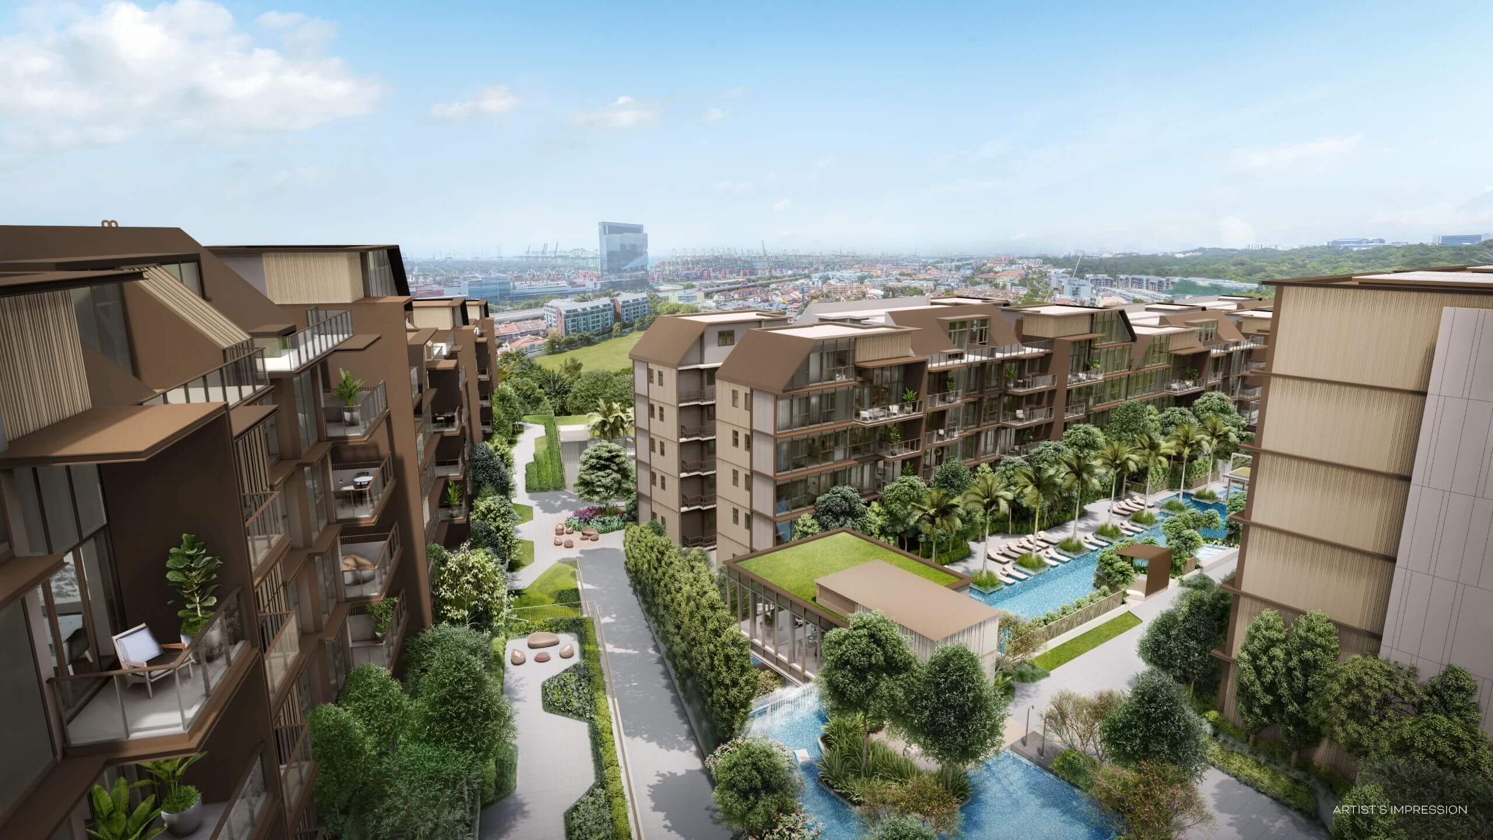
The strategic location next to the Greater Southern Waterfront and a 350-meter walk from Pasir Panjang MRT enhances the appeal of these floor plans, offering residents seamless connectivity to key hubs like Mapletree Business City, One-North, and VivoCity. Combined with the development’s lush, nature-inspired design and world-class facilities like Terra House and the Family BBQ Pavilion, Terra Hill’s floor plans deliver a lifestyle of comfort, convenience, and sophistication.
Conclusion: A Floor Plan for Every Lifestyle
Terra Hill’s floor plans offer a rare combination of versatility, luxury, and sustainability, making them an ideal choice for discerning homeowners and investors. From compact 2-bedroom units to expansive 5-bedroom penthouses in the Prestige Collection, each layout is designed to maximize space, light, and comfort while incorporating premium brands and eco-conscious features. Whether you’re seeking a cozy retreat or a grand residence with private lift access, Terra Hill’s floor plans provide a timeless home in one of Singapore’s most transformative districts.
For detailed floor plans and specifications, visit our Terra Hill website or contact our sales team to explore this exceptional freehold development.